

BEDS2
BATHS2 full
SQUARE FEET1,397
MLS#B26096717
STATUSActive
PROPERTY TYPEResidential - Condominium
SUBDIVISIONTHE VUE CONDO
Property Description
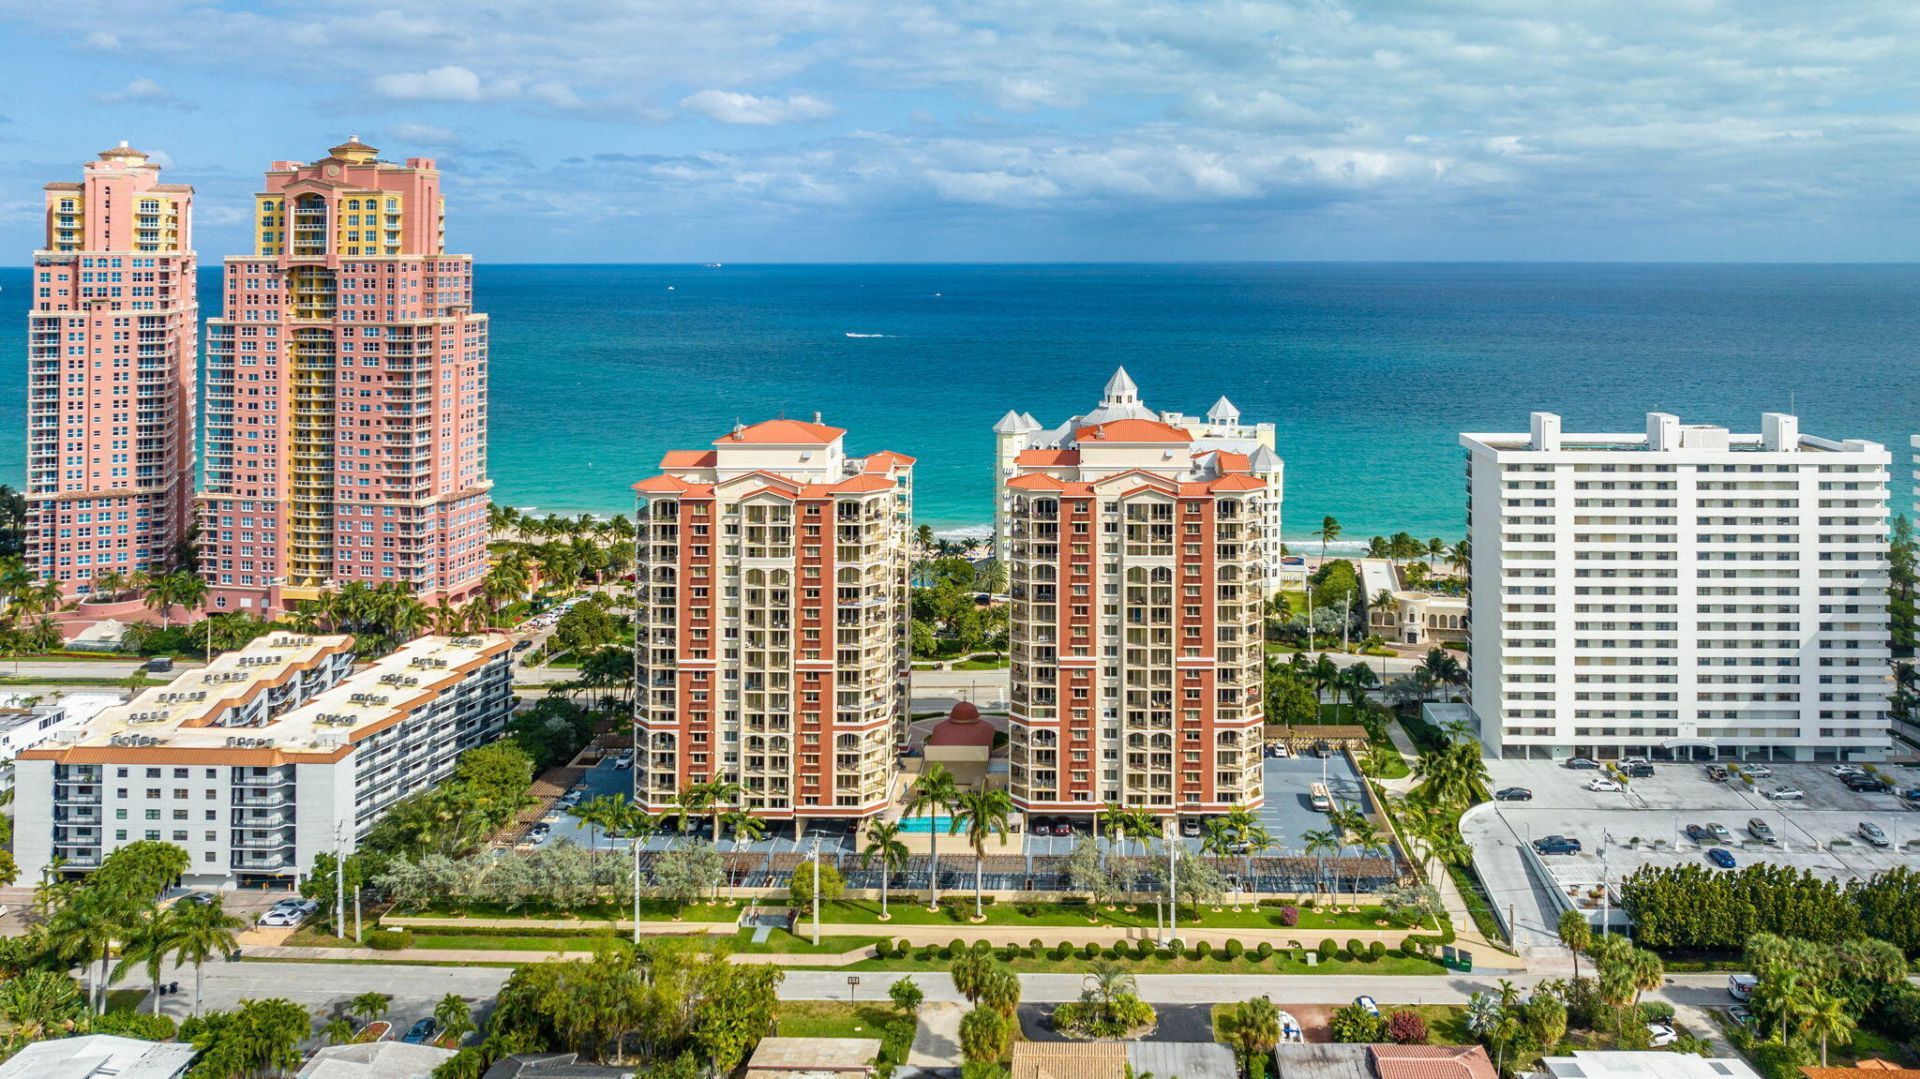
This beautifully appointed corner residence offers breathtaking views of the Intracoastal Waterway, Atlantic Ocean, and Downtown skyline, all enjoyed from an expansive wraparound terrace.Marble and hardwood flooring flow throughout the main living areas and bedrooms, creating an elegant and refined atmosphere. The spacious primary suite features its own private terrace, two walk-in closets, and a luxurious en-suite bathroom complete with dual vanities, a whirlpool tub, and designer finishes.The well-appointed kitchen offers granite countertops and newer stainless-steel appliances.Residents enjoy an exceptional lifestyle with exclusive access to a private beach club featuring gated beach access, two heated swimming pools, a spa, fitness center, and sports lounge, High-speed internet
Property Features
Property Type: Residential - Condominium
Cooling: Ceiling Fan(s), Electric
Garage: 1 car attached
Heating: Electric
Home Style: Mid-Century Modern
Roof Type: Metal, Tar/Gravel
Stories: 1.0
Taxes: $7,542
Year Built: 2005
Amenities
Built-in Features
Kitchen Island
Walk-In Closet(s)
Bedroom Layout - Stacked
Closet Cabinetry
Barbecue
Courtyard
Outdoor Shower
Storage
Custom Lighting
Pool Bathroom
Feature Descriptions
Appliances: Electric Water Heater, Dryer, Disposal, Dishwasher, Electric Range, Ice Maker, Microwave, Oven, Refrigerator, Water Heater, Washer, Range
Association: The Vue Condo
Association Amenities: Beach Access, Billiard Room, Cabana, Dog Park, Elevator(s), Fitness Center, Game Room, Management, Picnic Area, Parking, Pool, Spa/Hot Tub, Storage, Manager On Site, Trash Chute, Beach Club Available, Bike Storage, Business Center, Community Room, Heated Pool, Internet Included, Lobby, Maintained Community, Private Beach Pavilion, Maintenance
Association Fee Includes: Cable TV, Internet, Maintenance Grounds, Sewer, Trash, Water, Common Areas, Elevator, Reserve Funds, Roof Rep
Days on Site: 2
Exterior: CBS
Flooring: Marble, Wood
Furnished: Negotiable
HOA Fee: $1647/ Monthly
Hot Tub: Yes
Laundry: Electric Dryer Hookup, Inside, Laundry Room, Main Level, In Unit, Washer Hookup
Parcel#: 494330an1100
Parking: Assigned, Guest, Open, Valet, Garage, Attached Garage
Parking Notes: Assigned, Guest, Open, Valet, Garage, Attached Garage
Pets Allowed: Yes, Pet Restrictions Possible
Pool: Electric Heat, Concrete
Restrictions: Buyer Approval Required, Parking - No Boat, Parking - No Commercial Vehicles, Lease Restrictions
Security: Closed Circuit Camera(s), Fire Sprinkler System, Key Card Entry, Smoke Detector(s), Security Lights, Elev
Sewer: Public Sewer
Special View Info: City, Water, Intracoastal, Ocean
Sprinkler: Zoned Sprinkler
SQFT Living: 1397
Structure Type: Multi Family
Swimming Pool: Yes
Utilities: Cable Connected, Electricity Connected, Phone Available, Sewer Connected, Water Connected
Utilities: Cable Connected, Electricity Connected, Phone Available, Sewer Connected, Water Connected
Water: Public
Waterfront Features: Ocean Access
Windows: Storm Window(s)
Local Schools
High School: Fort Lauderdale
Middle School: Sunrise
Elementary School: Bayview
Listed By / Shown By
Listed By
Agency Name: LoKation
Agency Phone: 954-545-5583
Shown By
Agent Name: Leslie Russell Associate Broker/Consultant
Agent Phone: Cell: (215) 694-9169
Agency Title: RealtyMark

Estimate Your Payment
Estimated Payment
$ 2,388.05 per month $1,555.67 Principal & Interest $628.50 Property Tax $203.88 Homeowner's InsuranceChange Payment Information

Leslie Russell Associate Broker/Consultant
Office: (215) 376-4444 ext. 318
Cell: (215) 694-9169
Email Me

Privacy Policy / DMCA Notice / ADA Accessibility


This site is hosted, designed and copyright
© 1994 - 2026 by
Delta Media Group, Inc. -- Patent Pending --
2011 N Ocean Boulevard, Unit 704 | MLS# B26096717
This condo located at 2011 N Ocean Boulevard, Unit 704, Fort Lauderdale, FL 33305 is currently listed for sale with an asking price of $699,000. This property was built in 2005 and has 2 bedrooms and 2 full baths with 1397 sq. ft. N Ocean Boulevard, Unit 704 is located in the THE VUE CONDO subdivision. Search THE VUE CONDO real estate on lrussell.realtymark.net today.