

BEDS6
BATHS2 full 2 partial
SQUARE FEET2,951
MLS#NJCD2130276
STATUSACTIVE
PROPERTY TYPEResidential - Single Family
SUBDIVISIONASHLAND VILLAGE
SCHOOLCHERRY HILL TOWNSHIP PUBLIC SCHOOLS
Property Description
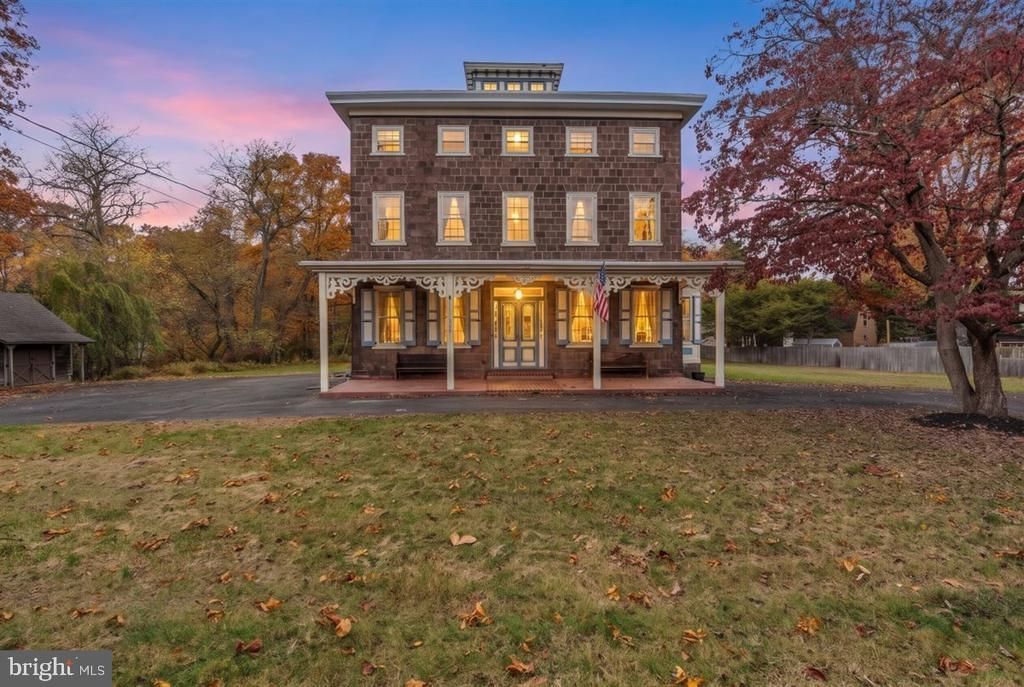
**RARE OPPORTUNITY to own the historic Henszey Mansion, one of Cherry Hill's truly distinctive properties!** Nestled in the charming Ashland Village, this extraordinary Victorian-style residence, built in 1870, seamlessly blends timeless elegance with modern conveniences. Set on approximately two acres, this distinctive three-story mansion offers a truly unique setting, surrounded by mature trees, expansive green space, and peaceful wooded areas. Meticulously restored with incredible attention to detail, the home preserves its original character while offering the comfort and functionality today's buyers appreciate. The beautiful ornamental front porch offers a welcoming first impression and sets the tone for the historic character found throughout. Offering 6 bedrooms, 2 full baths, and 2 half baths, the interior showcases original features including heart pine floors, intricate plaster crown molding, original doors and hardware, and impressive 11-foot ceilings in the living and dining rooms. The spacious living and dining areas provide wonderful spaces for gathering and entertaining, with large windows bringing in natural light and highlighting the home's timeless character. The beautifully updated chef's kitchen is designed for both everyday living and entertaining, featuring Carrara marble flooring, granite countertops, a decorative backsplash, stainless steal appliances, and a fabulous reproduction of a turn-of-the-century range complete with six burners, a full-size self-cleaning oven, and warming drawer with digital controls. A spacious breakfast nook and separate pantry add to the kitchen's functionality, while a convenient half bathroom completes the main level. The second floor offers an impressively large family room, two generously sized bedrooms, and a full bathroom featuring Carrara marble flooring, a classic clawfoot tub, and a large tiled shower. The third floor offers four additional bedrooms, including a spacious primary bedroom, and a full-size stackable washer and dryer conveniently located on this level. Continue up to the fourth-floor observatory, where you can enjoy views overlooking the property. Outside, the grounds are just as special as the home itself. The enclosed outdoor entertaining area features an incredible L-shaped heated in-ground pool with diving board, a dedicated grilling area, outdoor fireplace, and cabana complete with a half bathroom. This spectacular setting has been the backdrop for countless gatherings, celebrations, and even weddings! Beyond the pool area, the property opens up to expansive green space and a wooded area, creating a peaceful retreat with room to relax, play, and entertain. With approximately two acres of land, the possibilities extend beyond the existing amenities. Enjoy the grounds as they are, create additional outdoor living spaces, gardens, or recreational areas, or explore the potential for additional residential development, including the possibility of building additional homes or structures. Additional features include two-zone heating and central air conditioning, upgraded 200-amp electrical service, a Tesla electric vehicle charger, and an unfinished basement offering additional storage or future possibilities. Conveniently located near commuter rail stations and local amenities, this remarkable property offers a rare opportunity to enjoy historic charm, generous living space, and an exceptional outdoor setting. Experience the character, space, and possibilities of this one-of-a-kind Cherry Hill property. Schedule your private showing today and become part of Cherry Hill history!
Property Features
Property Type: Residential - Single Family
Basement: Yes
Basement: Unfinished
Cooling: Central A/C
Fuel Type: Natural Gas
Garage: 2
Heating: Zoned, Forced Air
Home Style: Colonial, Victorian, Villa
Lot Size: 2.00 Acres
Roof Type: Flat
Stories: 3.5
Taxes: $11,804
Year Built: 1870
Feature Descriptions
Accessibility: Level Entry - Main
Additional Structures: Above Grade
Appliances: Built-In Range, Cooktop, Dishwasher, Oven - Wall, Oven/Range - Gas, Range Hood, Six Burner Stove, Refrigerator, Stainless Steel Appliances, Washer, Dryer, Icemaker, Built-In Microwave, Oven - Double, Washer/Dryer Stacked
Days on Site: 2
Exterior: Brick, Brick Front
Fencing: Wood
Flooring: Wood, Marble
Interior: Bathroom - Stall Shower, Bathroom - Soaking Tub, Breakfast Area, Butlers Pantry, Ceiling Fan(s), Combination Dining/Living, Crown Moldings, Dining Area, Kitchen - Eat-In, Kitchen - Island, Kitchen - Gourmet, Kitchen - Table Space, Wood Floors, Pantry
Lot Dimensions: 2.00 Acre(S)
Municipality: CHERRY HILL TWP
Number of Rooms: 12
Parking Features: Asphalt Driveway
Parking Notes: 12 Total Parking Spaces
Sewer: Public Sewer
Special View Info: Panoramic, Trees/Woods, Street
SQFT Above Finished: 2951
SQFT Total Finished: 2951
Structure Type: Detached
Swimming Pool: Fenced, Heated, In Ground, Lap/Exercise
Total Garage/Parking Spaces: 12
Water: Public
Local Schools
School District: CHERRY HILL TOWNSHIP PUBLIC SCHOOLS
Listed By / Shown By
Listed By
Agency Name: HomeSmart First Advantage Realty
Agency Phone: 8563633000
Shown By
Agent Name: Leslie Russell Associate Broker/Consultant
Agent Phone: Cell: (215) 694-9169
Agency Title: RealtyMark

Estimate Your Payment
Estimated Payment
$ 2,619.87 per month $1,446.62 Principal & Interest $983.67 Property Tax $189.58 Homeowner's InsuranceChange Payment Information

Leslie Russell Associate Broker/Consultant
Office: (215) 376-4444 ext. 318
Cell: (215) 694-9169
Email Me

Privacy Policy / DMCA Notice / ADA Accessibility


This site is hosted, designed and copyright
© 1994 - 2026 by
Delta Media Group, Inc. -- Patent Pending --
202 Ashland Avenue | MLS# NJCD2130276
This single family home located at 202 Ashland Avenue, Cherry Hill, NJ 08003 is currently listed for sale with an asking price of $650,000. This property was built in 1870 and has 6 bedrooms and 2 full and 2 partial baths with 2951 sq. ft. Ashland Avenue is located in the ASHLAND VILLAGE subdivision within the CHERRY HILL TOWNSHIP PUBLIC SCHOOLS school district. Search ASHLAND VILLAGE real estate on lrussell.realtymark.net today.