

BEDS3
BATHS2 full
SQUARE FEET1,990
MLS#PACB2059904
STATUSACTIVE
PROPERTY TYPEResidential - Single Family
SCHOOLSOUTH MIDDLETON
Property Description
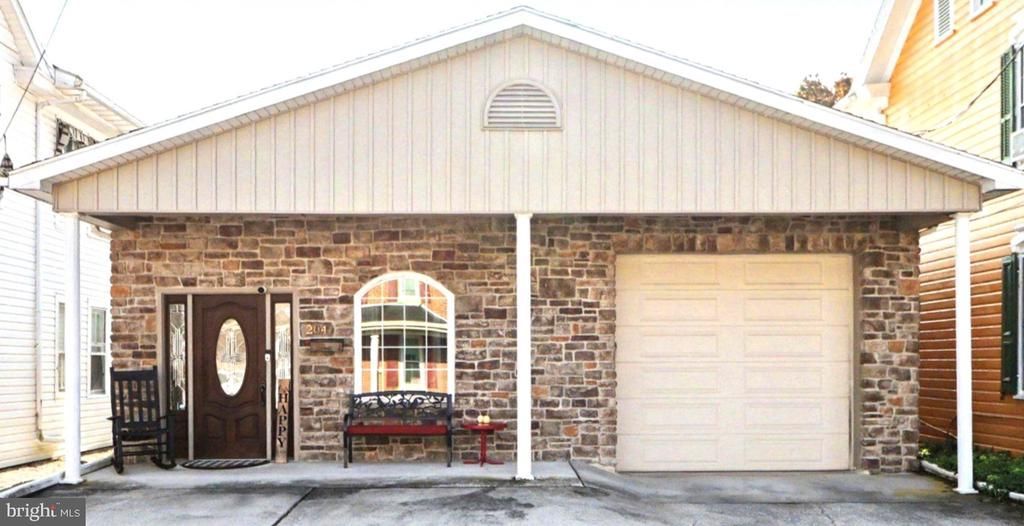
Welcome to 204 3rd Street in the heart of charming Boiling Springs! Offering nearly 2,000 square feet of beautifully updated, single-level living, this home is full of pleasant surprises! Step inside to discover a spacious, open layout with stylish flooring, recessed lighting, and plenty of room to relax or entertain. The bright kitchen features crisp white cabinetry, stainless steel appliances, a center island, and an easy flow into the main living and dining areas. Three generously sized bedrooms, plus a versatile fourth room that could serve as a home office or small fourth bedroom, provide plenty of flexibility. The spacious primary suite features an impressive walk-in closet and beautifully updated bathroom with a tiled walk-in shower and double vanity. Outside, enjoy a private, fenced patio area perfect for relaxing or entertaining. An attached garage and additional off-street parking add everyday convenience. Just minutes from Children's Lake, local restaurants, parks, and scenic walking trails, this home offers a wonderful combination of space, comfort, and location. Come see everything this unique property has to offer!
Property Features
Property Type: Residential - Single Family
Cooling: Central A/C
Fuel Type: Electric
Garage: 1
Heating: Forced Air, Hot Water
Home Style: Ranch/Rambler
Lot Size: 0.10 Acres
Stories: 1.0
Taxes: $3,806
Year Built: 1970
Feature Descriptions
Additional Structures: Above Grade
Appliances: Microwave, Oven/Range - Electric, Stainless Steel Appliances, Dishwasher, Refrigerator
Exterior: Frame, Vinyl Siding
Exterior: Sidewalks
Interior: Carpet, Ceiling Fan(s), Combination Dining/Living, Combination Kitchen/Dining, Entry Level Bedroom, Kitchen - Eat-In, Walk-in Closet(s)
Lot Dimensions: 0.10 Acre(S)
Municipality: SOUTH MIDDLETON TWP
Parking Notes: 1 Total Parking Spaces
Rooms: Living Room, Dining Room, Primary Bedroom, Bedroom 2,Bedroom 3,Kitchen, Office, Primary Bathroom, Full Bath
Sewer: Public Sewer
SQFT Above Finished: 1990
SQFT Total Finished: 1990
Structure Type: Detached
Total Garage/Parking Spaces: 1
Utilities: Electric Available
Water: Public
Room Sizes
Living Room: 26 x 14 Level - Main
Office: 7 x 12 Level - Main
Primary Bedroom: 17 x 14 Level - Main
Primary Bathroom: 11 x 8 Level - Main
Bedroom 2: 12 x 12 Level - Main
Bedroom 3: 12 x 12 Level - Main
Kitchen: 12 x 12 Level - Main
Dining Room: 12 x 9 Level - Main
Full Bath: 9 x 5 Level - Main
Local Schools
High School: BOILING SPRINGS
School District: SOUTH MIDDLETON
Listed By / Shown By
Listed By
Agency Name: Keller Williams of Central PA
Agency Phone: 7177614300
Shown By
Agent Name: Leslie Russell Associate Broker/Consultant
Agent Phone: Cell: (215) 694-9169
Agency Title: RealtyMark

Estimate Your Payment
Estimated Payment
$ 1,130.23 per month $718.86 Principal & Interest $317.17 Property Tax $94.21 Homeowner's InsuranceChange Payment Information

Leslie Russell Associate Broker/Consultant
Office: (215) 376-4444 ext. 318
Cell: (215) 694-9169
Email Me

Privacy Policy / DMCA Notice / ADA Accessibility


This site is hosted, designed and copyright
© 1994 - 2026 by
Delta Media Group, Inc. -- Patent Pending --
204 3rd Street | MLS# PACB2059904
This single family home located at 204 3rd Street, Boiling Springs, PA 17007 is currently listed for sale with an asking price of $323,000. This property was built in 1970 and has 3 bedrooms and 2 full baths with 1990 sq. ft. 3rd Street is located within the SOUTH MIDDLETON school district. Search Boiling Springs real estate on lrussell.realtymark.net today.