

BEDS3
BATHS2 full 1 partial
SQUARE FEET1,825
MLS#NJCD2117140
STATUSPENDING
PROPERTY TYPEResidential - Townhouse
SUBDIVISIONINDEPENDENCE SQUARE
SCHOOLGLOUCESTER TOWNSHIP PUBLIC SCHOOLS
Property Description
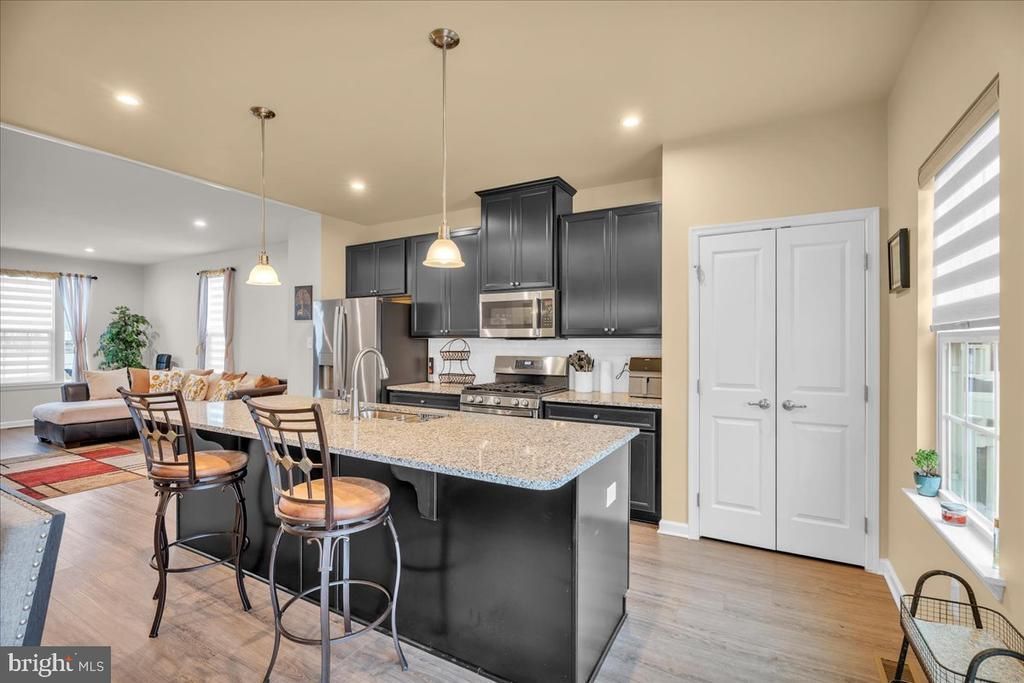
Built in 2023, this end-unit townhome offers 3 bedrooms, 3 bathrooms, and a layout that makes everyday living simple. What sets this one apart is the position. This is one of the largest lots in the community, with extra yard space and direct access backing to Wye Oak Park and the playground. From the 2nd-story back deck, you’ll also catch clear sunset views over the open park space—a detail that’s hard to replicate in this neighborhood. Being an end unit also means windows on three sides, bringing in natural light that most interior units don’t get. Inside, the layout is clean and functional with a mix of vinyl plank flooring and carpet in the right places. Two-and-a-half bathrooms adds flexibility for guests or multi-use living. A one-car garage keeps things practical. Ask about our preferred lender’s 1% mortgage rate buydown to help reduce your first-year payment and improve overall affordability. (Program availability subject to buyer qualification and lender terms.)
Property Features
Property Type: Residential - Townhouse
Basement: Yes
Basement: Walkout Level
Cooling: Central A/C
Fuel Type: Electric
Garage: 1
Heating: Forced Air
Home Style: Colonial
Lot Size: 0.13 Acres
Stories: 3.0
Taxes: $9,366
Year Built: 2023
Feature Descriptions
Additional Structures: Above Grade
Appliances: Range Hood, Dishwasher, Microwave
Days on Site: 164
Exterior: Vinyl Siding, Brick Veneer, Frame
HOA Fee: $103.00/Monthly
Interior: Attic, Family Room Off Kitchen, Kitchen - Eat-In, Kitchen - Island
Lot Dimensions: 0.13 Acre(S)
Municipality: GLOUCESTER TWP
Number of Rooms: 9
Parking Notes: 2 Total Parking Spaces
Pet Restrictions: No Pet Restrictions
Rooms: Bedroom 2,Bedroom 3,Kitchen, Family Room, Basement, Bedroom 1,Bathroom 1,Bathroom 2,Half Bath
Sewer: Public Sewer
SQFT Above Finished: 1825
SQFT Total Finished: 1825
Structure Type: End of Row/Townhouse
Total Garage/Parking Spaces: 2
Water: Public
Local Schools
School District: GLOUCESTER TOWNSHIP PUBLIC SCHOOLS
Listed By / Shown By
Listed By
Agency Name: Keller Williams Realty - Atlantic Shore
Agency Phone: 6094849890
Shown By
Agent Name: Leslie Russell Associate Broker/Consultant
Agent Phone: Cell: (215) 694-9169
Agency Title: RealtyMark

Estimate Your Payment
Estimated Payment
$ 1,736.80 per month $845.49 Principal & Interest $780.50 Property Tax $110.80 Homeowner's InsuranceChange Payment Information

Leslie Russell Associate Broker/Consultant
Office: (215) 376-4444 ext. 318
Cell: (215) 694-9169
Email Me

Privacy Policy / DMCA Notice / ADA Accessibility


This site is hosted, designed and copyright
© 1994 - 2026 by
Delta Media Group, Inc. -- Patent Pending --
204 Freedom Way | MLS# NJCD2117140
This townhouse located at 204 Freedom Way, Sicklerville, NJ 08081 is currently listed for sale with an asking price of $379,900. This property was built in 2023 and has 3 bedrooms and 2 full and 1 partial baths with 1825 sq. ft. Freedom Way is located in the INDEPENDENCE SQUARE subdivision within the GLOUCESTER TOWNSHIP PUBLIC SCHOOLS school district. Search INDEPENDENCE SQUARE real estate on lrussell.realtymark.net today.