

BEDS5
BATHS1 full 1 partial
SQUARE FEET2,564
MLS#PADE2127196
STATUSACTIVE
PROPERTY TYPEResidential - Single Family
SCHOOLWALLINGFORD-SWARTHMORE
Property Description
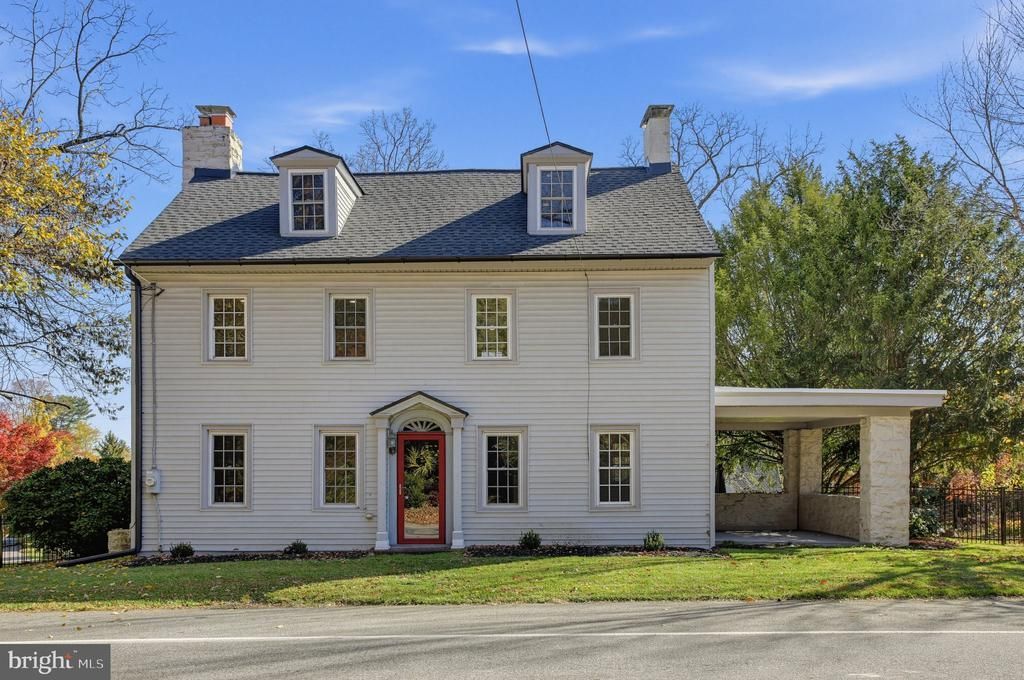
Historic Charm Meets Modern Comfort! Rare Assumable 2.375% Mortgage. Set on over half an acre in a private cul-de-sac shared by just five homes, this circa-1840 property (with portions dating to the 1700s) blends historic character with modern function, just steps from Media, Swarthmore, and Wallingford, in the sought-after Wallingford-Swarthmore School District (Wallingford Elementary). Walkable to the train and bus, with easy access to I-476 and I-95. Why pay today’s rates when you don’t have to? Qualified buyers may be able to assume the seller’s 2.375% FHA loan and pair it with a second loan for substantial monthly savings versus financing at today’s rates. Contact listing agent for loan details and qualification requirements. Inside, original hardwood floors (refinished throughout), fresh paint, and abundant natural light run through a formal living room, a family room with fireplace, and a formal dining room. The updated kitchen mixes butcher block and solid-surface counters, stainless appliances, a farmhouse sink, and upgraded cabinetry, plus a first-floor laundry/mudroom with extra pantry storage.Upstairs, five bedrooms (all hardwood) include a primary with a walk-in closet and vanity area. An adjacent bedroom already has a walk-through connection, making it easy to convert the current 5 bed/1.5 bath layout into a 4 bed/2.5 bath with a true primary suite. Major systems are done: a brand-new shingle roof with a 50-year warranty, a new TPO flat roof with a 10-year warranty, new black half-round gutters, three-zone HVAC with central air (two units, two furnaces), updated plumbing, a new half bath, solid wood doors, expanded closet space, and real wood Levolor blinds throughout. Outside, enjoy a side porch swing, paver patio, wrap-around porch, and a fully fenced yard with new sod and fresh landscaping. The long driveway (recently relocated and sealcoated) fits 4+ vehicles. A standout 1,000 sq ft detached barn with a sub-panel, updated wiring, and EV hookup offers endless flexibility as a workshop, gym, studio, or storage. An unfinished third floor (heated) and unfinished basement with utility space offer future potential to expand even further. Historic character, modern function, and a 2.375% rate you won’t find anywhere else. Schedule your showing today!
Property Features
Property Type: Residential - Single Family
Basement: Yes
Basement: Partial
Cooling: Central A/C
Fireplaces: 1
Fuel Type: Natural Gas
Heating: 90% Forced Air
Home Style: Farmhouse/National Folk, Colonial
Lot Size: 0.62 Acres
Roof Type: Asphalt, Architectural Shingle
Stories: 2.5
Taxes: $13,546
Year Built: 1840
Feature Descriptions
Additional Structures: Above Grade, Below Grade
Appliances: Built-In Range, Dishwasher, Disposal, Dryer, Dryer - Front Loading, Oven - Self Cleaning, Oven/Range - Gas, Stainless Steel Appliances, Washer - Front Loading
Electric: 200+ Amp Service
Exterior: Vinyl Siding, Aluminum Siding, Brick, Stone
Exterior: Outbuilding(s), Play Area
Fencing: Wrought Iron
Fireplace: Non-Functioning
Flooring: Ceramic Tile, Hardwood, Solid Hardwood, Wood
Interior: Additional Stairway, Attic, Built-Ins, Cedar Closet(s), Floor Plan - Traditional, Formal/Separate Dining Room, Kitchen - Eat-In, Kitchen - Table Space, Pantry, Bathroom - Tub Shower, Upgraded Countertops, Walk-in Closet(s), Wood Floors
Location: Suburban
Lot: Corner, Front Yard, Level, Open, Rear Yard, SideYard(s)
Lot Dimensions: 0.62 Acre(S)
Municipality: NETHER PROVIDENCE TWP
Number of Rooms: 10
Parking Features: Asphalt Driveway, Paved Driveway
Parking Notes: 16 Total Parking Spaces
Sewer: Public Sewer
SQFT Above Finished: 2564
SQFT Total Finished: 2564
Structure Type: Detached
Total Garage/Parking Spaces: 16
Utilities: Cable TV, Electric Available, Natural Gas Available
Water: Public
Windows: Double Hung
Local Schools
High School: STRATH HAVEN
Middle School: STRATH HAVEN
Elementary School: WALLINGFORD
School District: WALLINGFORD-SWARTHMORE
Listed By / Shown By
Listed By
Agency Name: Coldwell Banker Realty
Agency Phone: 6105661100
Shown By
Agent Name: Leslie Russell Associate Broker/Consultant
Agent Phone: Cell: (215) 694-9169
Agency Title: RealtyMark

Estimate Your Payment
Estimated Payment
$ 3,016.76 per month $1,669.17 Principal & Interest $1,128.83 Property Tax $218.75 Homeowner's InsuranceChange Payment Information

Leslie Russell Associate Broker/Consultant
Office: (215) 376-4444 ext. 318
Cell: (215) 694-9169
Email Me

Privacy Policy / DMCA Notice / ADA Accessibility


This site is hosted, designed and copyright
© 1994 - 2026 by
Delta Media Group, Inc. -- Patent Pending --
204 W Brookhaven Road | MLS# PADE2127196
This single family home located at 204 W Brookhaven Road , Wallingford, PA 19086 is currently listed for sale with an asking price of $750,000. This property was built in 1840 and has 5 bedrooms and 1 full and 1 partial baths with 2564 sq. ft. W Brookhaven Road is located within the WALLINGFORD-SWARTHMORE school district. Search Wallingford real estate on lrussell.realtymark.net today.