

BEDS3
BATHS2 full 1 partial
SQUARE FEET1,496
MLS#NJBL2119836
STATUSPENDING
PROPERTY TYPEResidential - Townhouse
SUBDIVISIONREYNARD RUN
SCHOOLEVESHAM TOWNSHIP
Property Description
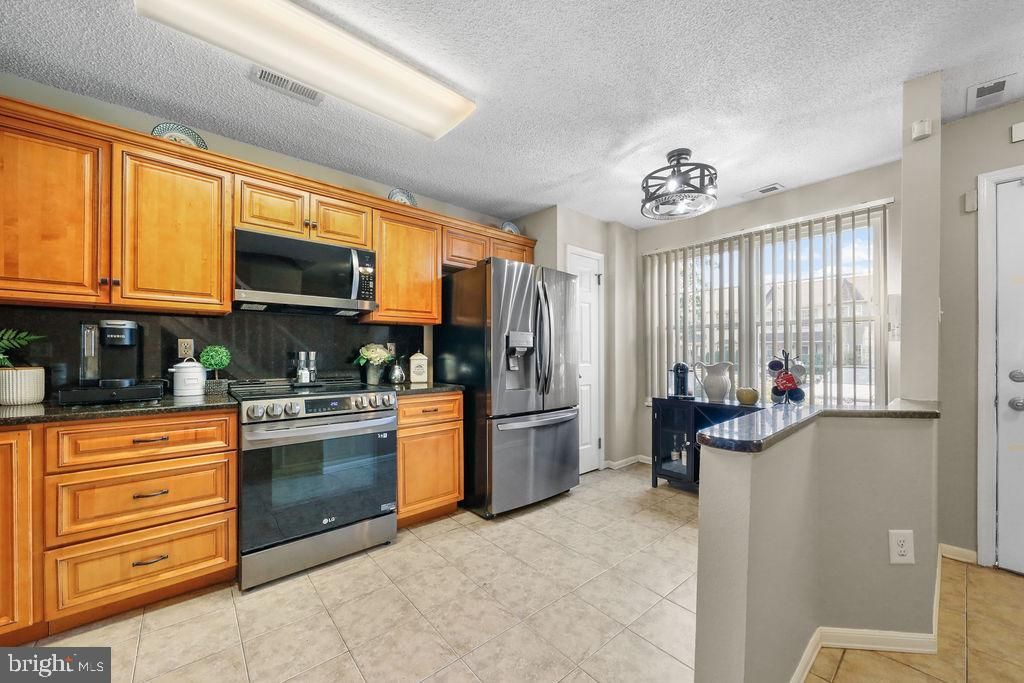
Welcome home to this beautifully maintained and thoughtfully updated 3-bedroom, 2.5-bath townhome, offering a wonderful blend of comfort, style, and convenience. With a low association fee ($175.00) and numerous recent improvements, this home is truly move-in ready. Major updates include heating and central air systems(2023), siding (2023), French doors (2023), appliances (2023), carpet (2023), windows (2018), and a new washer and dryer (2025). The Home also features beautiful landscaping, two assigned parking spaces, and an upgraded 6-foot privacy fence enclosing the backyard. Step inside to an inviting open-concept kitchen, dining, and living area. The living room features soft tan carpeting, recessed lighting, and a gorgeous wood-burning fireplace, creating a warm and welcoming space for relaxing or entertaining. French doors lead to the fully fenced, private backyard, complete with a charming patio and storage closet. The kitchen offers beautiful wood cabinetry, neutral tile flooring, granite countertops, a pantry, bright natural light, and a convenient breakfast bar with seating. Also located on the main level is a spacious coat closet near the entry, a nicely sized laundry room with built-in shelving, and a stylish half bath featuring a beautiful wood vanity with granite countertop, built-in medicine cabinet, and tile flooring. Upstairs, the spacious primary suite provides a peaceful retreat with double-door entry, vaulted ceiling, ceiling fan, soft carpeting, and a walk-in closet and access to your floored storage attic!. The private primary bath features a relaxing soaking tub and shower combination, built-in window storage bench, large white vanity, built-in medicine cabinet, and an over-sized linen closet. Two additional generously sized bedrooms complete the second floor, each featuring vaulted ceilings, ceiling fans, large closets, soft carpeting. A hall linen closet provides additional storage, while the second full bath features neutral tile flooring, a pretty storage vanity, built-in medicine cabinet, and tub/shower combination. Outside, enjoy your own private, fully fenced backyard—perfect for relaxing, entertaining, or enjoying a quiet morning. The upgraded 6-foot fencing provides added privacy, while the patio and storage closet add functionality to the outdoor space. Ideally located near Johnson’s Corner Farm, the township recreation center, Indian Springs Golf Course, shopping, restaurants, major highways, and bridges, this home offers an exceptional combination of neighborhood amenities and everyday convenience. The HOA offers excellent amenities and value, including snow and trash removal, common-area maintenance, tennis courts, and a playground—both conveniently within walking distance from the home. With its low HOA fee, extensive list of recent updates, spacious layout, private outdoor space, and fantastic location, this townhome is one you won’t want to miss!
Property Features
Property Type: Residential - Townhouse
Cooling: Central A/C
Fireplaces: 1
Fuel Type: Natural Gas
Heating: Forced Air
Home Style: Traditional
Lot Size: 0.04 Acres
Roof Type: Pitched, Shingle
Stories: 2.0
Taxes: $7,208
Year Built: 1985
Feature Descriptions
Additional Structures: Above Grade, Below Grade
Appliances: Built-In Microwave, Dishwasher, Oven - Self Cleaning, Refrigerator, Washer, Dryer
Community Amenities: Tennis Courts, Tot Lots/Playground
Days on Site: 58
Exterior: Vinyl Siding, Brick
Exterior: Play Equipment, Sidewalks, Street Lights, Tennis Court(s)
Fencing: Fully
Fireplace: Stone
Flooring: Wall to Wall Carpeting, Tile/Brick
HOA Fee: $175.00/Monthly
Interior: Ceiling Fan(s), Primary Bath(s)
Lot: Level, Landscaping
Lot Dimensions: 0.04 Acre(S)
Municipality: EVESHAM TWP
Parking Features: Assigned
Pet Restrictions: No Pet Restrictions
Rooms: Living Room, Primary Bedroom, Bedroom 2,Bedroom 3,Kitchen
Sewer: Public Sewer
SQFT Above Finished: 1496
SQFT Total Finished: 1496
Structure Type: Interior Row/Townhouse
Utilities: Cable TV
Water: Public
Windows: Vinyl Clad
Room Sizes
Primary Bedroom: 17 x 12 Level - Upper 1
Bedroom 2: 10 x 9 Level - Upper 1
Bedroom 3: 9 x 9 Level - Upper 1
Kitchen: 16 x 9 Level - Main
Living Room: 14 x 14 Level - Main
Local Schools
High School: CHEROKEE H.S.
Middle School: FRANCES DEMASI M.S.
Elementary School: BEELER
School District: EVESHAM TOWNSHIP
Listed By / Shown By
Listed By
Agency Name: Keller Williams Realty
Agency Phone: 8563211212
Shown By
Agent Name: Leslie Russell Associate Broker/Consultant
Agent Phone: Cell: (215) 694-9169
Agency Title: RealtyMark

Estimate Your Payment
Estimated Payment
$ 1,481.70 per month $778.95 Principal & Interest $600.67 Property Tax $102.08 Homeowner's InsuranceChange Payment Information

Leslie Russell Associate Broker/Consultant
Office: (215) 376-4444 ext. 318
Cell: (215) 694-9169
Email Me

Privacy Policy / DMCA Notice / ADA Accessibility


This site is hosted, designed and copyright
© 1994 - 2026 by
Delta Media Group, Inc. -- Patent Pending --
205 Royal Drive | MLS# NJBL2119836
This townhouse located at 205 Royal Drive, Evesham, NJ 08053 is currently listed for sale with an asking price of $350,000. This property was built in 1985 and has 3 bedrooms and 2 full and 1 partial baths with 1496 sq. ft. Royal Drive is located in the REYNARD RUN subdivision within the EVESHAM TOWNSHIP school district. Search REYNARD RUN real estate on lrussell.realtymark.net today.