

BEDS3
BATHS2 full 2 partial
SQUARE FEET3,068
MLS#PAYK2114964
STATUSACTIVE
PROPERTY TYPEResidential - Single Family
SUBDIVISIONKENSINGTON
SCHOOLRED LION AREA
Property Description
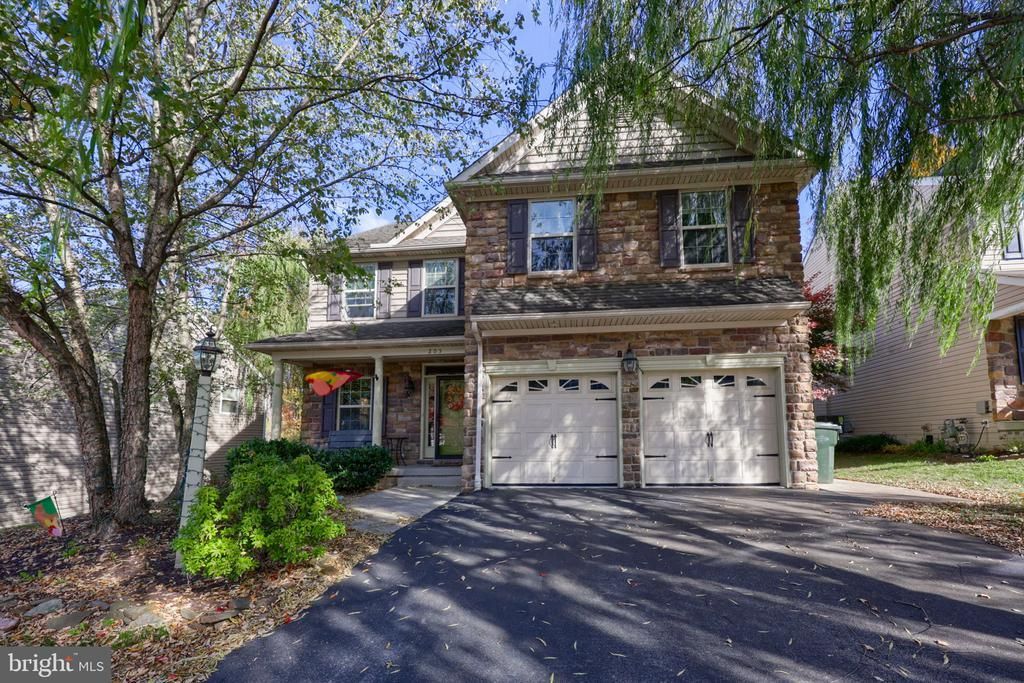
Welcome to one of the cutest and most functional homes on the market! If you've been looking for a 3 bed, 2 full bath, 2 half bath home complete with 2 attached garage spaces, finished basement and TWO Office spaces, then look no further. Most of us work from home these days and would love our own space to focus, wouldn't we? Many of us want oversized bedrooms with tons of storage, right? Well, this home has all of that in a beautiful suburban setting that's close to a rural feel. This neighborhood offers friendly neighbors, convenience to local shopping, and not too far from major routes. This home offers all of the updates you could want: kitchen with island and bar top: check; master bed with ensuite, tons of closet space, soaking tub and walk-in shower: check, spacious bedrooms: check; finished basement; check; Two bonus rooms that could be flex rooms for home schooling, office space, crafting, playroom, game room, a room for your 3D printer, or extra bedroom space: CHECK! What are you waiting for? Book your showing today and be in your new home before Christmas!
Property Features
Property Type: Residential - Single Family
Basement: Yes
Basement: Partially Finished
Cooling: Central A/C
Fireplaces: 1
Fuel Type: Natural Gas
Garage: 2
Heating: Forced Air
Home Style: Colonial
Lot Size: 0.11 Acres
Stories: 3.0
Taxes: $7,143
Year Built: 2008
Feature Descriptions
Accessibility: 2+ Access Exits
Additional Structures: Above Grade, Below Grade
Appliances: Built-In Microwave, Dishwasher, Disposal, Oven - Wall, Refrigerator, Stainless Steel Appliances
Exterior: Vinyl Siding, Aluminum Siding
Fireplace: Gas/Propane, Mantel(s), Stone, Other
Flooring: Carpet, Hardwood, Ceramic Tile
HOA Fee: $70.00/Quarterly
Interior: Carpet, Floor Plan - Open, Kitchen - Island, Pantry, Walk-in Closet(s), Breakfast Area, Combination Kitchen/Dining, Crown Moldings, Family Room Off Kitchen, Recessed Lighting, Bathroom - Soaking Tub, Sound System, Bathroom - Stall Shower, Bathroom - Tub Shower, Other, Upgraded Countertops
Lot Dimensions: 0.11 Acre(S)
Municipality: WINDSOR TWP
Parking Notes: 4 Total Parking Spaces
Sewer: Public Sewer
SQFT Above Finished: 2368
SQFT Below Finished: 700
SQFT Total Finished: 3068
Structure Type: Detached
Total Garage/Parking Spaces: 4
Water: Public
Local Schools
School District: RED LION AREA
Listed By / Shown By
Listed By
Agency Name: Coldwell Banker Realty
Agency Phone: 7177358400
Shown By
Agent Name: Leslie Russell Associate Broker/Consultant
Agent Phone: Cell: (215) 694-9169
Agency Title: RealtyMark

Estimate Your Payment
Estimated Payment
$ 1,601.89 per month $890.00 Principal & Interest $595.25 Property Tax $116.64 Homeowner's InsuranceChange Payment Information

Leslie Russell Associate Broker/Consultant
Office: (215) 376-4444 ext. 318
Cell: (215) 694-9169
Email Me

Privacy Policy / DMCA Notice / ADA Accessibility


This site is hosted, designed and copyright
© 1994 - 2026 by
Delta Media Group, Inc. -- Patent Pending --
205 Sunbury Way | MLS# PAYK2114964
This single family home located at 205 Sunbury Way , Red Lion, PA 17356 is currently listed for sale with an asking price of $399,900. This property was built in 2008 and has 3 bedrooms and 2 full and 2 partial baths with 3068 sq. ft. Sunbury Way is located in the KENSINGTON subdivision within the RED LION AREA school district. Search KENSINGTON real estate on lrussell.realtymark.net today.