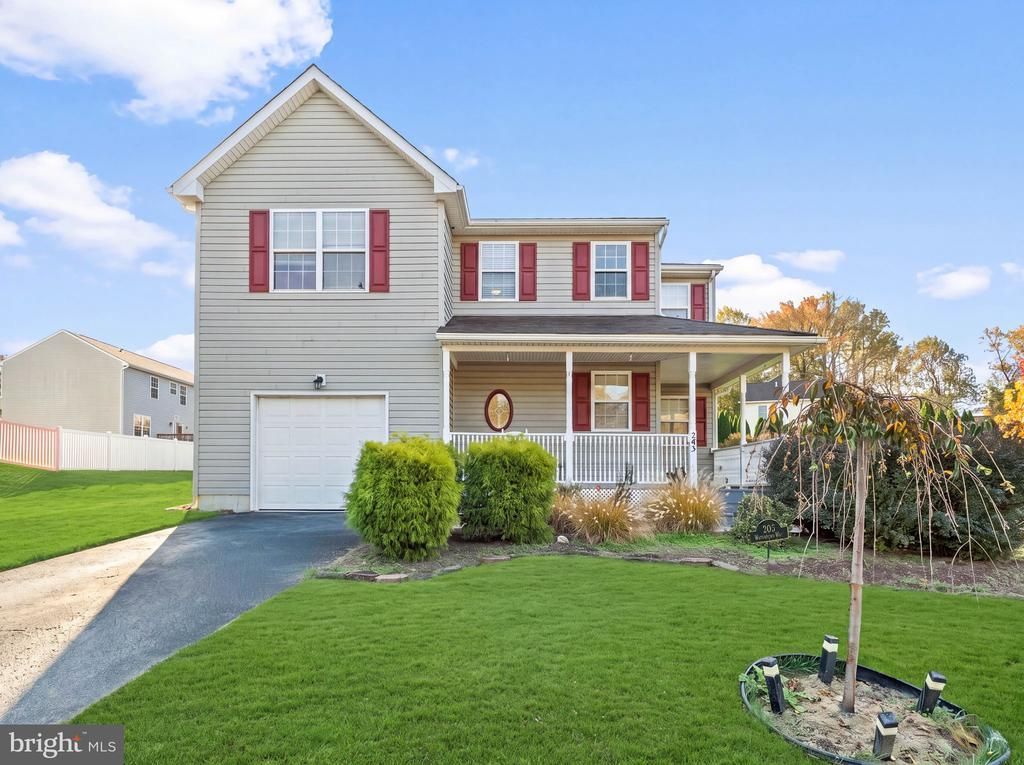


BEDS3
BATHS2 full 1 partial
SQUARE FEET2,388
MLS#PADE2126870
STATUSACTIVE
PROPERTY TYPEResidential - Single Family
SUBDIVISIONYORKTOWN CROSSING
SCHOOLCHICHESTER
Property Description
Property Features
Property Type: Residential - Single Family
Basement: Yes
Basement: Fully Finished, Heated, Sump Pump, Windows
Cooling: Central A/C
Fuel Type: Natural Gas
Garage: 1
Heating: Forced Air
Home Style: Colonial
Lot Size: 10164.00 Acre(S)
Roof Type: Pitched, Shingle
Stories: 2.0
Taxes: $9,326
Year Built: 1999
Feature Descriptions
Additional Structures: Above Grade, Below Grade
Appliances: Dishwasher, Disposal, Dryer, Microwave, Oven - Self Cleaning, Refrigerator, Oven/Range - Gas, Stainless Steel Appliances, Washer, Water Heater
Community Amenities: Common Grounds
Electric: 200+ Amp Service
Exterior: Concrete, Vinyl Siding
Exterior: Exterior Lighting, Sidewalks
Flooring: Carpet, Hardwood, Vinyl, Tile/Brick
HOA Fee: $100.00/Annually
Interior: Attic, Bathroom - Jetted Tub, Bathroom - Stall Shower, Carpet, Ceiling Fan(s), Dining Area, Chair Railings, Family Room Off Kitchen, Floor Plan - Traditional, Kitchen - Eat-In, Kitchen - Island, Pantry, Recessed Lighting, Window Treatments
Location: Suburban
Lot: Front Yard, Level, Rear Yard, SideYard(s)
Lot Dimensions: 10164.00 Acre(S)
Municipality: UPPER CHICHESTER TWP
Parking Features: Concrete Driveway, Private
Parking Notes: 1 Total Parking Spaces
Pet Restrictions: No Pet Restrictions
Sewer: Public Sewer
Special View Info: Street
SQFT Above Finished: 2388
SQFT Total Finished: 2388
Structure Type: Detached
Total Garage/Parking Spaces: 1
Utilities: Cable TV, Natural Gas Available, Phone, Sewer Available, Water Available
Water: Public
Windows: Vinyl Clad
Local Schools
High School: CHICHESTER SENIOR
Middle School: CHICHESTER
School District: CHICHESTER
Listed By / Shown By
Listed By
Agency Name: Keller Williams Real Estate - West Chester
Agency Phone: 6103995100
Shown By
Agent Name: Leslie Russell Associate Broker/Consultant
Agent Phone: Cell: (215) 694-9169
Agency Title: RealtyMark

Estimate Your Payment
Estimated Payment
$ 1,909.92 per month $1,001.50 Principal & Interest $777.17 Property Tax $131.25 Homeowner's InsuranceChange Payment Information

Leslie Russell Associate Broker/Consultant
Office: (215) 376-4444 ext. 318
Cell: (215) 694-9169
Email Me

Privacy Policy / DMCA Notice / ADA Accessibility


This site is hosted, designed and copyright
© 1994 - 2026 by
Delta Media Group, Inc. -- Patent Pending --
205 Waterford Way | MLS# PADE2126870
This single family home located at 205 Waterford Way , Garnet Valley, PA 19060 is currently listed for sale with an asking price of $450,000. This property was built in 1999 and has 3 bedrooms and 2 full and 1 partial baths with 2388 sq. ft. Waterford Way is located in the YORKTOWN CROSSING subdivision within the CHICHESTER school district. Search YORKTOWN CROSSING real estate on lrussell.realtymark.net today.