

BEDS2
BATHS2 full
SQUARE FEET1,148
MLS#NJCM2008064
STATUSACTIVE
PROPERTY TYPEResidential - Single Family
SUBDIVISIONUPPER TWP
SCHOOLUPPER TOWNSHIP PUBLIC SCHOOLS
Property Description
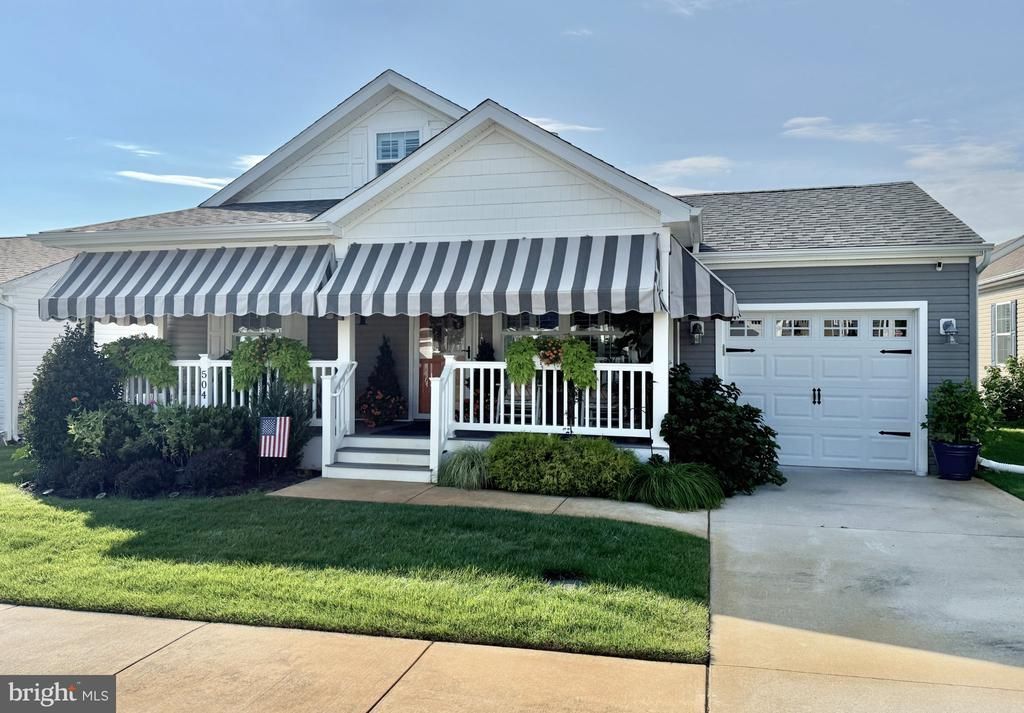
The wait is over! This 2018 Ocean City Model comes loaded with nearly every upgrade available. Step onto the welcoming full front porch, complete with awnings to keep the summer sun at bay. Inside, the living room boasts a cozy gas fireplace and engineered hardwood floors throughout. The kitchen shines with granite counters, a tile backsplash, 42-inch white cabinets, and stainless-steel appliances, opening to a charming dining area. Down the hall, you’ll find a laundry room with a large-capacity upgraded washer and dryer, a hall bath, and a second bedroom. The primary suite offers a walk-in closet, an upgraded tiled step-in shower, and plenty of built-in storage. Upstairs, enjoy your own private retreat—ideal for a family room, man cave, craft space, or whatever you dream up. The attached garage is currently a workshop but can easily be converted back for car storage. Out back, relax in your private oasis featuring a lovely gazebo perfect for entertaining on cool spring and fall evenings. Upgrades include granite, tile backsplash, crown molding, 5 paneled interior doors, stainless steel appliances, custom plantation shutters, a finished upstairs, a whole-house generator, storage shed, trash can storage slab, pull-down attic in the garage, and so much more! Lot rent is $875 which covers lawn care, water for irrigation, snow removal, trash removal and use of the wonderful recreation center with pool, small library, work out room and tv area with kitchen. No taxes since its a lot rent community.
Property Features
Property Type: Residential - Single Family
Cooling: Ceiling Fan(s), Central A/C
Fireplaces: 2
Fuel Type: Natural Gas
Garage: 1
Heating: Forced Air
Home Style: Ranch/Rambler
Lot Size: 0.00 Acre(S)
Stories: 2.0
Taxes: $1
Year Built: 2018
Feature Descriptions
Additional Structures: Above Grade
Appliances: Dishwasher, Dryer, Microwave, Oven - Self Cleaning, Oven/Range - Gas, Refrigerator, Stainless Steel Appliances, Washer
Days on Site: 58
Exterior: Vinyl Siding
Exterior: Lawn Sprinkler, Sidewalks
Fireplace: Electric
Flooring: Engineered Wood
Interior: Bathroom - Walk-In Shower, Breakfast Area, Ceiling Fan(s), Combination Kitchen/Dining, Crown Moldings, Entry Level Bedroom, Floor Plan - Open, Kitchen - Gourmet, Kitchen - Island, Sprinkler System, Upgraded Countertops, Walk-in Closet(s), Window Treatments
Lot Dimensions: 0.00 Acre(S)
Municipality: UPPER TWP
Parking Notes: 3 Total Parking Spaces
Pet Restrictions: No Pet Restrictions
Sewer: Community Septic Tank
SQFT Above Finished: 1148
SQFT Total Finished: 1148
Structure Type: Detached
Total Garage/Parking Spaces: 3
Utilities: Cable TV, Natural Gas Available
Water: Public
Local Schools
School District: UPPER TOWNSHIP PUBLIC SCHOOLS
Listed By / Shown By
Listed By
Agency Name: Keller Williams Realty - Ocean City
Agency Phone: 6093995454
Shown By
Agent Name: Leslie Russell Associate Broker/Consultant
Agent Phone: Cell: (215) 694-9169
Agency Title: RealtyMark

Estimate Your Payment
Estimated Payment
$ 1,120.25 per month $990.38 Principal & Interest $0.08 Property Tax $129.79 Homeowner's InsuranceChange Payment Information

Leslie Russell Associate Broker/Consultant
Office: (215) 376-4444 ext. 318
Cell: (215) 694-9169
Email Me

Privacy Policy / DMCA Notice / ADA Accessibility


This site is hosted, designed and copyright
© 1994 - 2026 by
Delta Media Group, Inc. -- Patent Pending --
2058 504 Pelican, Unit 504 PELICA | MLS# NJCM2008064
This single family home located at 2058 504 Pelican, Unit 504 PELICA, Ocean View, NJ 08230 is currently listed for sale with an asking price of $445,000. This property was built in 2018 and has 2 bedrooms and 2 full baths with 1148 sq. ft. 504 Pelican, Unit 504 PELICA is located in the UPPER TWP subdivision within the UPPER TOWNSHIP PUBLIC SCHOOLS school district. Search UPPER TWP real estate on lrussell.realtymark.net today.