

BEDS3
BATHS1 full 1 partial
MLS#4061893
STATUS
PROPERTY TYPEResidential - Single Family
Property Description
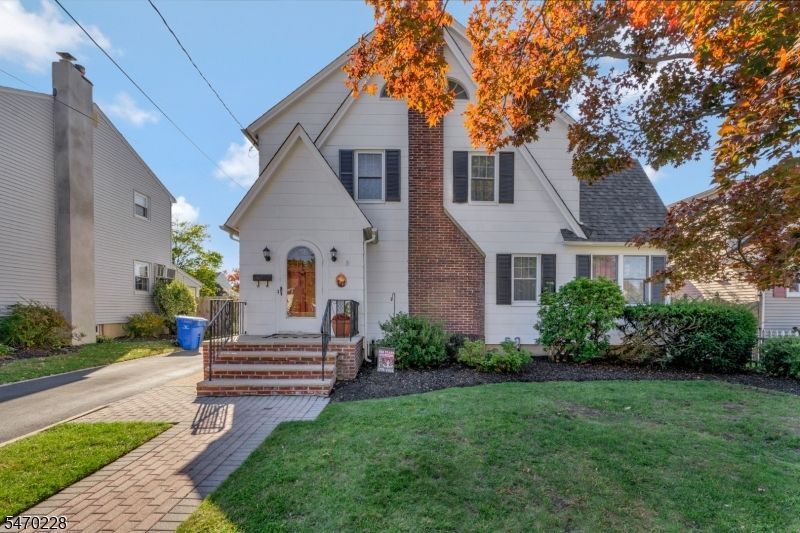
Step back in time and discover the timeless charm of this 1928 Colonial, rich in character and featuring beautiful Victorian-inspired details. This inviting 3-bedroom, 1.5-bath home welcomes you with an entry foyer, gleaming hardwood floors, custom crown molding, and original woodwork throughout. The living room features a classic brick fireplace open to a lovely sunroom, creating the perfect spaces to relax and unwind. A set of French doors connects the living room to the formal dining room, with an additional French door opening onto a large deck ideal for outdoor entertaining. The spacious kitchen features recessed lighting, a charming breakfast nook, and a butler's pantry, adding to the home's vintage appeal with modern comfort. Additional highlights include a full basement, one-car detached garage, fenced yard, and underground sprinkler system. Enjoy added peace of mind with a newer furnace and roof, plus central air conditioning on the second level. A wonderful opportunity to own a home filled with historic charm, character, and warmth in the sought-after Ashland Road area! Fireplace and chimney in as is condtion with no known issues. Seller is offering a one year American Home Sheild Warrany!
Property Features
Property Type: Residential - Single Family
Basement: Yes
Basement: Full
Cooling: Central Air
Fuel Type: Oil Tank Above Ground - Inside
Garage: 1
Heating: 1 Unit, Radiators - Steam
Home Style: Colonial
Lot Size: 0.17 Acres
Roof Type: Asphalt Shingle
Taxes: $8,931
Year Built: 1928
Amenities
Blinds
CODetect
SmokeDet
TubShowr
WlkInCls
WndwTret
Curbs
Deck
Sidewalk
Thermal Windows/Doors
Underground Lawn Sprinkler
Wood Fence
Feature Descriptions
Appliances: Dishwasher, Dryer, Range/Oven-Gas, Refrigerator, Washer
Days on Site: 8
Driveway: 1 Car Width, Additional Parking, Blacktop
Exterior: Composition Shingle
Fireplace: Living Room, Wood Burning
Flooring: See Remarks, Tile, Wood
Lot: Level Lot
Lot Dimensions: 0.17 acre(s)
Parking Notes: Detached Garage
Sewer: Public Sewer
Utilities: Electric, Gas-Natural
Water: Public Water
Room Sizes
Primary: 14x13
Bedroom 2: 12x12
Bedroom 3: 12x11
Dining Room: 13x13
Den: 12x8
Kitchen: 12x12
Living Room: 21x14
Breakfast: 8x7
Pantry: 7x5
Local Schools
High School: MIDDLESEX
Middle School: V.E.MAUGER
Listed By / Shown By
Listed By
Agency Name: KELLER WILLIAMS TOWNE SQUARE REAL
Agency Contact: 908-766-0085
Shown By
Agent Name: Leslie Russell Associate Broker/Consultant
Agent Phone: Cell: (215) 694-9169
Agency Title: RealtyMark

Estimate Your Payment
Estimated Payment
$ 2,090.97 per month $1,190.68 Principal & Interest $744.25 Property Tax $156.04 Homeowner's InsuranceChange Payment Information

Leslie Russell Associate Broker/Consultant
Office: (215) 376-4444 ext. 318
Cell: (215) 694-9169
Email Me

Privacy Policy / DMCA Notice / ADA Accessibility


This site is hosted, designed and copyright
© 1994 - 2026 by
Delta Media Group, Inc. -- Patent Pending --
206 Walnut St | MLS# 4061893
This single family home located at 206 Walnut St, Middlesex, NJ 08846 is currently listed for sale with an asking price of $535,000. This property was built in 1928 and has 3 bedrooms and 1 full and 1 partial baths. Search Middlesex real estate on lrussell.realtymark.net today.