

BEDS3
BATHS2 full
SQUARE FEET1,712
MLS#PADA2064452
STATUSACTIVE
PROPERTY TYPEResidential - Single Family
SCHOOLSTEELTON-HIGHSPIRE
Property Description
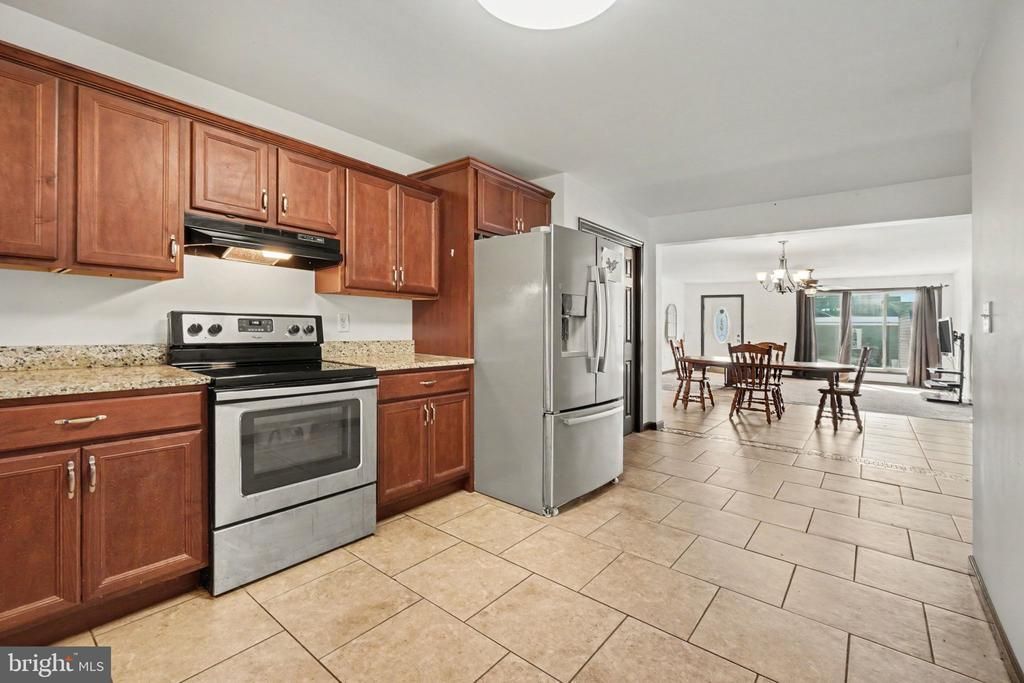
With over 1,700 square feet of living space and a unique history, this Steelton home offers a spacious layout with plenty of flexibility. Originally a ceramic shop, the property was converted into a residence in 2014, with an addition that expanded the living space. It is currently zoned residential. The home features a primary bedroom with a private en-suite bathroom, along with two additional bedrooms and a second full bathroom. The large, open-concept living and dining area provides plenty of room for everyday living and entertaining. An additional bonus room offers flexibility for a home office, guest room, or other uses. All bedrooms and main living areas are located on one level. Outside, you'll find a rear deck overlooking a fully fenced backyard on a 0.23-acre lot. The large basement provides ample storage space. Schedule your showing today.
Property Features
Property Type: Residential - Single Family
Basement: Yes
Basement: Other, Unfinished, Sump Pump, Shelving
Cooling: Central A/C
Fuel Type: Oil
Heating: Central, Forced Air
Home Style: Ranch/Rambler
Lot Size: 0.23 Acres
Roof Type: Shingle
Stories: 1.0
Taxes: $5,018
Year Built: 1986
Feature Descriptions
Additional Structures: Above Grade, Below Grade
Appliances: Dishwasher, Oven/Range - Electric, Refrigerator
Days on Site: 23
Exterior: Frame
Exterior: Outbuilding(s)
Fencing: Fully, Vinyl
Flooring: Carpet, Ceramic Tile
Interior: Bathroom - Tub Shower, Carpet, Ceiling Fan(s), Combination Dining/Living, Primary Bath(s), Walk-in Closet(s)
Lot Dimensions: 0.23 Acre(S)
Municipality: STEELTON BORO
Number of Rooms: 9
Parking Notes: 2 Total Parking Spaces
Rooms: Living Room, Dining Room, Kitchen, Basement, Laundry, Bonus Room
Sewer: Public Sewer
SQFT Above Finished: 1712
SQFT Total Finished: 1712
Structure Type: Detached
Total Garage/Parking Spaces: 2
Water: Public
Local Schools
High School: STEELTON-HIGHSPIRE JR-SR HIGH SCHOOL
School District: STEELTON-HIGHSPIRE
Listed By / Shown By
Listed By
Agency Name: Coldwell Banker Realty
Agency Phone: 7175342442
Shown By
Agent Name: Leslie Russell Associate Broker/Consultant
Agent Phone: Cell: (215) 694-9169
Agency Title: RealtyMark

Estimate Your Payment
Estimated Payment
$ 1,060.06 per month $567.52 Principal & Interest $418.17 Property Tax $74.38 Homeowner's InsuranceChange Payment Information

Leslie Russell Associate Broker/Consultant
Office: (215) 376-4444 ext. 318
Cell: (215) 694-9169
Email Me

Privacy Policy / DMCA Notice / ADA Accessibility


This site is hosted, designed and copyright
© 1994 - 2026 by
Delta Media Group, Inc. -- Patent Pending --
2060 S 3rd Avenue | MLS# PADA2064452
This single family home located at 2060 S 3rd Avenue, Steelton, PA 17113 is currently listed for sale with an asking price of $255,000. This property was built in 1986 and has 3 bedrooms and 2 full baths with 1712 sq. ft. S 3rd Avenue is located within the STEELTON-HIGHSPIRE school district. Search Steelton real estate on lrussell.realtymark.net today.