

BEDS3
BATHS2 full
SQUARE FEET1,382
MLS#NJCD2128426
STATUSACTIVE UNDER CONTRACT
PROPERTY TYPEResidential - Single Family
SCHOOLMERCHANTVILLE PUBLIC SCHOOLS
Property Description
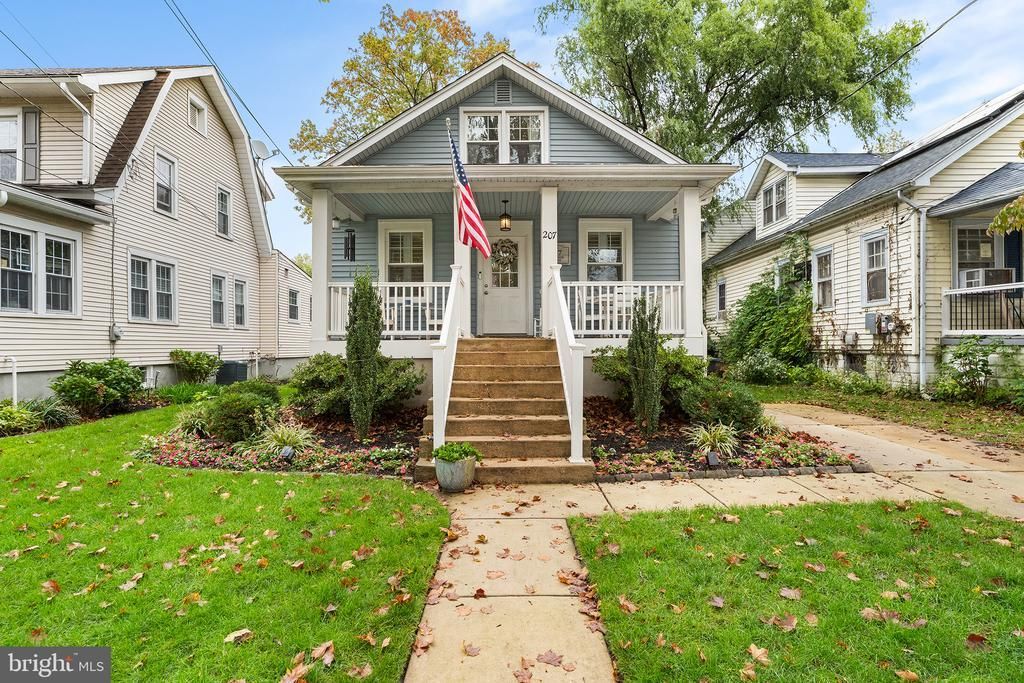
Welcome home to this charming, renovated Colonial in Merchantville. Renovated in 2017, the home includes vinyl replacement windows, a new roof, HVAC system, kitchen, and baths. A sewer line, sump pumps, French drain, and plantation blinds were added in 2018. Inside, hardwood floors lead to an open kitchen, dining, and living area, with one bedroom and a full bath on the main level. The kitchen has additional storage and pantry space, while the updated laundry room includes a butcher-block counter over the front-loading washer and dryer, shiplap above the counter, and a cabinet. Upstairs, two ceiling fans add airflow to the bedrooms. Outside, enjoy a fenced yard with a pavilion/pergola for outdoor use. The home offers convenient access to Center City Philadelphia and Cherry Hill shopping. Make your appointment today!
Property Features
Property Type: Residential - Single Family
Basement: Yes
Basement: Unfinished
Cooling: Central A/C
Fuel Type: Natural Gas
Heating: Forced Air
Home Style: Cape Cod
Lot Size: 0.13 Acres
Roof Type: Shingle
Stories: 3.0
Taxes: $10,640
Year Built: 1925
Feature Descriptions
Additional Structures: Above Grade, Below Grade
Appliances: Built-In Microwave, Dishwasher, Oven/Range - Gas, Stainless Steel Appliances
Days on Site: 31
Exterior: Frame
Fencing: Fully
Interior: Combination Kitchen/Living, Floor Plan - Open, Wood Floors
Lot Dimensions: 0.13 Acre(S)
Municipality: MERCHANTVILLE BORO
Rooms: Living Room, Dining Room, Bedroom 2,Bedroom 3,Kitchen, Bedroom 1,Laundry, Bathroom 1,Bathroom 2
Sewer: Public Sewer
SQFT Above Finished: 1382
SQFT Total Finished: 1382
Structure Type: Detached
Water: Public
Local Schools
High School: HADDON HEIGHTS H.S.
Middle School: MERCHANTVILLE
Elementary School: MERCHANTVILLE E.S.
School District: MERCHANTVILLE PUBLIC SCHOOLS
Listed By / Shown By
Listed By
Agency Name: Redfin
Agency Phone: 6092167035
Shown By
Agent Name: Leslie Russell Associate Broker/Consultant
Agent Phone: Cell: (215) 694-9169
Agency Title: RealtyMark

Estimate Your Payment
Estimated Payment
$ 1,893.31 per month $890.00 Principal & Interest $886.67 Property Tax $116.64 Homeowner's InsuranceChange Payment Information

Leslie Russell Associate Broker/Consultant
Office: (215) 376-4444 ext. 318
Cell: (215) 694-9169
Email Me

Privacy Policy / DMCA Notice / ADA Accessibility


This site is hosted, designed and copyright
© 1994 - 2026 by
Delta Media Group, Inc. -- Patent Pending --
207 Glenwood Avenue | MLS# NJCD2128426
This single family home located at 207 Glenwood Avenue, Merchantville, NJ 08109 is currently listed for sale with an asking price of $399,900. This property was built in 1925 and has 3 bedrooms and 2 full baths with 1382 sq. ft. Glenwood Avenue is located within the MERCHANTVILLE PUBLIC SCHOOLS school district. Search Merchantville real estate on lrussell.realtymark.net today.