

BEDS4
BATHS2 full 1 partial
MLS#4057839
STATUS
PROPERTY TYPEResidential - Single Family
Property Description
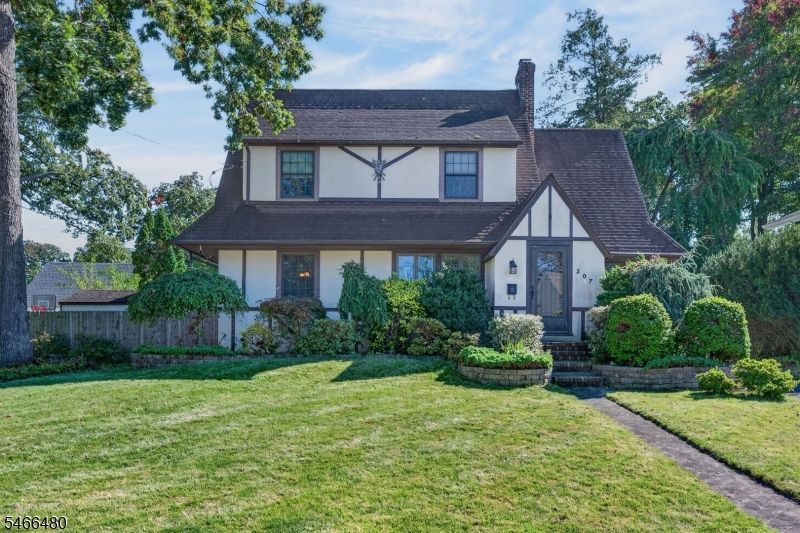
Rare opportunity to own a classic Tudor with a substantial rear addition in an excellent neighborhood. This character-filled home offers spacious rooms throughout and beautiful original details including chestnut trim, hardwood floors, a fireplace, and built-ins. A large rear addition significantly expands the living space, adding an impressive 18' x 18' primary bedroom with a full bath and oversized walk-in closet, as well as a 16' x 14' first-floor family room that opens directly to the kitchen. Numerous improvements have been made over the years, including multi-zone heat and central air, newer Andersen windows, and an updated primary bath. The home is in need of some TLC, offering a great opportunity for the next owner to make it their own, and is priced accordingly. Property is being sold strictly As Is,'' with no repairs to be made by the seller. Seller has received multiple offers and is requesting HIGHEST and BEST by Noon on Tuesday 10/20.
Property Features
Property Type: Residential - Single Family
Basement: Yes
Basement: Full, Unfinished
Cooling: 2 Units, Central Air
Fuel Type: Gas-Natural
Heating: 2 Units, Baseboard - Hotwater, Radiators - Steam
Home Style: Tudor
Lot Size: 0.21 Acres
Roof Type: Asphalt Shingle
Taxes: $12,945
Year Built: 1928
Amenities
Blinds
Carbon Monoxide Detector
Smoke Detector
Walk-In Closet
Patio
Privacy Fence
Storage Shed
Feature Descriptions
Appliances: Dishwasher, Microwave Oven, Range/Oven-Gas, Refrigerator, Trash Compactor
Bath: Stall Shower
Days on Site: 30
Driveway: 1 Car Width
Exterior: Stucco, Wood
Fireplace: Family Room, Gas Fireplace, Living Room, Wood Stove-Freestanding
Flooring: Wood
Handicap: No
Lot: Level Lot
Lot Dimensions: 0.21 acre(s)
Outbuilding(s): Yes
Pool: Above Ground
Sewer: Public Sewer
Swimming Pool: Yes
Utilities: All Underground, Electric, Gas-Natural
Water: Public Water
Room Sizes
Primary: 18x18
Bedroom 2: 13x12
Bedroom 3: 13x12
Bedroom 4: 13x10
Dining Room: 15x11
Family Room: 16x14
Den: 10x9
Kitchen: 12x10
Living Room: 19x14
Local Schools
High School: DUNELLEN
Middle School: LINCOLN MS
Elementary School: J.P.FABER
Listed By / Shown By
Listed By
Agency Name: ERA BONIAKOWSKI REAL ESTATE
Agency Contact: 732-968-0700
Shown By
Agent Name: Leslie Russell Associate Broker/Consultant
Agent Phone: Cell: (215) 694-9169
Agency Title: RealtyMark

Estimate Your Payment
Estimated Payment
$ 2,334.85 per month $1,110.56 Principal & Interest $1,078.75 Property Tax $145.54 Homeowner's InsuranceChange Payment Information

Leslie Russell Associate Broker/Consultant
Office: (215) 376-4444 ext. 318
Cell: (215) 694-9169
Email Me

Privacy Policy / DMCA Notice / ADA Accessibility


This site is hosted, designed and copyright
© 1994 - 2026 by
Delta Media Group, Inc. -- Patent Pending --
207 Penfield Pl | MLS# 4057839
This single family home located at 207 Penfield Pl, Dunellen, NJ 08812 is currently listed for sale with an asking price of $499,000. This property was built in 1928 and has 4 bedrooms and 2 full and 1 partial baths. Search Dunellen real estate on lrussell.realtymark.net today.