

BEDS5
BATHS2 full
MLS#4061776
STATUS
PROPERTY TYPEResidential - Single Family
Property Description
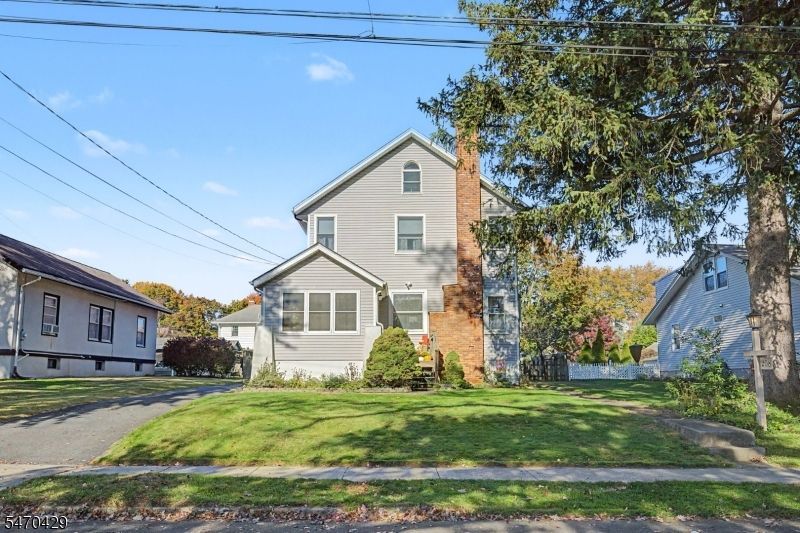
Rarely offered 5-bedroom, 2-full-bath colonial in one of Boonton's most desirable neighborhoods -- the Flats. Steps from local schools, the town athletic fields, and an easy stroll to Main Street dining and NJ Transit. Step into a sun-filled living room with hardwood floors and a classic wood-burning brick fireplace. The dining room, trimmed in beadboard wainscoting, flows into the kitchen with white cabinetry, gas range and a handy side-entry pantry/mudroom. Two first-floor bedrooms and a full bath give you flexible options for guests, a home office or single-level living. Upstairs, a spacious primary bedroom, two more bedrooms, a second full bath and a bonus landing ideal for a workspace. The full basement adds a workshop, laundry and abundant storage. Outside, a level, fully fenced backyard with a large patio and an oversized shed. Ceiling fans throughout, private driveway, mature trees. A rare combination of space, location and lifestyle in the heart of town.
Property Features
Property Type: Residential - Single Family
Basement: Yes
Basement: Unfinished
Cooling: Ceiling Fan, Window A/C(s)
Fuel Type: Gas-Natural
Heating: 1 Unit, Baseboard - Hotwater, Multi-Zone
Home Style: Colonial
Lot Size: 0.18 Acres
Roof Type: Asphalt Shingle
Taxes: $12,531
Year Built: 1910
Amenities
CODetect
AlrmFire
SmokeDet
StallShw
TubShowr
Enclosed Porch(es)
Metal Fence
Patio
Sidewalk
Storage Shed
Wood Fence
Feature Descriptions
Appliances: Carbon Monoxide Detector, Dishwasher, Dryer, Generator-Hookup, Range/Oven-Gas, Refrigerator, Washer
Days on Site: 9
Driveway: 1 Car Width, Blacktop
Exterior: Stucco, Vinyl Siding
Fireplace: Living Room, Wood Burning
Flooring: Carpeting, Tile, Vinyl-Linoleum, Wood
Handicap: No
Lot: Level Lot
Lot Dimensions: 0.18 acre(s)
Outbuilding(s): Yes
Sewer: Public Sewer
Utilities: Electric, Gas-Natural
Water: Public Water
Room Sizes
Primary: 16x15
Bedroom 2: 17x10
Bedroom 3: 16x10
Bedroom 4: 12x12
Dining Room: 13x12
Kitchen: 12x11
Living Room: 15x12
Bedroom: 12x11
Bathroom: 8x6
Bathroom: 7x7
Loft: 9x7
Local Schools
High School: Boonton
Middle School: John Hill
Elementary School: School St.
Listed By / Shown By
Listed By
Agency Name: RE/MAX SELECT
Agency Contact: 973-625-0450
Shown By
Agent Name: Leslie Russell Associate Broker/Consultant
Agent Phone: Cell: (215) 694-9169
Agency Title: RealtyMark

Estimate Your Payment
Estimated Payment
$ 2,680.45 per month $1,446.62 Principal & Interest $1,044.25 Property Tax $189.58 Homeowner's InsuranceChange Payment Information

Leslie Russell Associate Broker/Consultant
Office: (215) 376-4444 ext. 318
Cell: (215) 694-9169
Email Me

Privacy Policy / DMCA Notice / ADA Accessibility


This site is hosted, designed and copyright
© 1994 - 2026 by
Delta Media Group, Inc. -- Patent Pending --
208 Taft St | MLS# 4061776
This single family home located at 208 Taft St, Boonton, NJ 07005 is currently listed for sale with an asking price of $649,999. This property was built in 1910 and has 5 bedrooms and 2 full baths. Search Boonton real estate on lrussell.realtymark.net today.