

BEDS4
BATHS3 full 1 partial
SQUARE FEET3,544
MLS#NJBL2120336
STATUSACTIVE
PROPERTY TYPEResidential - Single Family
SUBDIVISIONHIGHBRIDGE
SCHOOLMEDFORD TOWNSHIP PUBLIC SCHOOLS
Property Description
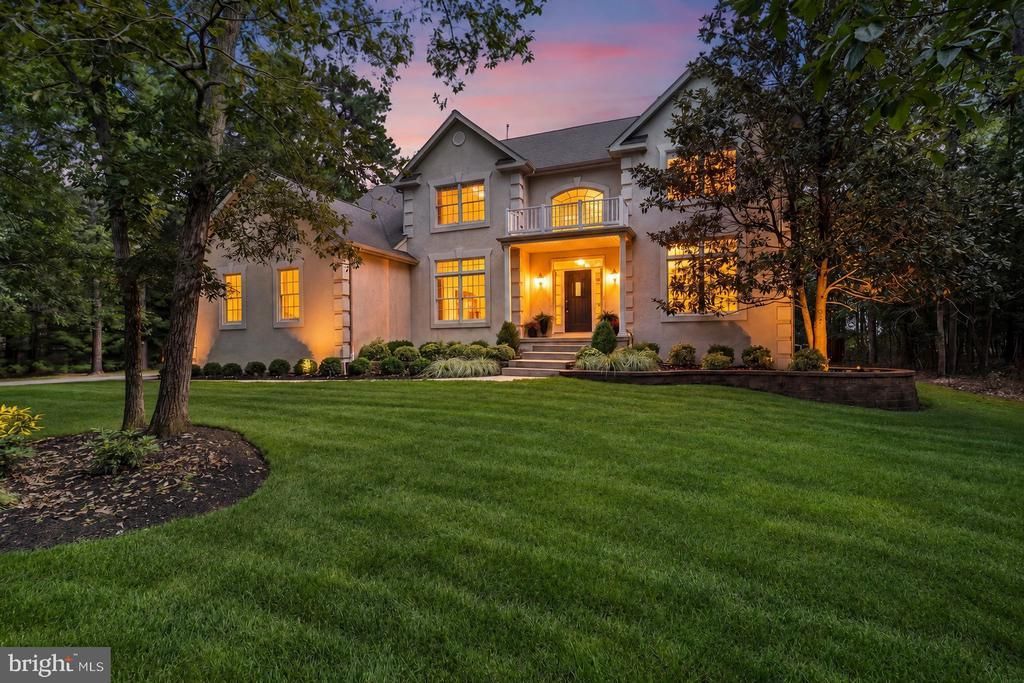
Welcome to 21 Abingdon Ave, a 4-bedroom, 3.5-bath home with 3,544 square feet on over an acre in Medford’s Highbridge community. The two-story foyer opens to hardwood floors, formal living and dining rooms, fresh paint, a renovated powder room, first-floor laundry, private study, and Florida room overlooking the backyard. The updated kitchen offers abundant cabinetry and a breakfast area adjacent to the two-story family room with fireplace and natural light. The primary suite includes two walk-in closets and a private bath. A second bedroom offers an en-suite bath, while two additional bedrooms share a Jack-and-Jill bathroom. Finished basement space provides flexibility for a media room, recreation area, home gym, or storage. Outside, enjoy a patio, generous driveway parking, and a three-car garage on an acre-plus lot. A new HVAC system was installed in 2026. With its flexible layout, multiple living spaces, and private setting, this home offers room for everyday living and entertaining. If you’ve been looking for a home in Highbridge, 21 Abingdon Ave is worth a closer look.
Property Features
Property Type: Residential - Single Family
Basement: Yes
Basement: Full, Fully Finished
Cooling: Central A/C
Fuel Type: Natural Gas
Garage: 3
Heating: Forced Air
Home Style: Colonial
Lot Size: 1.04 Acres
Roof Type: Shingle
Stories: 2.0
Taxes: $0
Year Built: 2002
Feature Descriptions
Additional Structures: Above Grade, Below Grade
Appliances: Cooktop, Dishwasher, Microwave, Oven - Double, Oven - Wall, Stainless Steel Appliances
Days on Site: 55
Exterior: Frame
Interior: Bathroom - Soaking Tub, Bathroom - Stall Shower, Bathroom - Tub Shower, Breakfast Area, Double/Dual Staircase, Family Room Off Kitchen, Formal/Separate Dining Room, Kitchen - Eat-In, Kitchen - Island, Primary Bath(s), Recessed Lighting, WhirlPool/HotTub, Wood Floors
Lot Dimensions: 1.04 Acre(S)
Municipality: MEDFORD TWP
Parking Notes: 3 Total Parking Spaces
Sewer: On Site Septic
SQFT Above Finished: 3544
SQFT Total Finished: 3544
Structure Type: Detached
Total Garage/Parking Spaces: 3
Water: Public
Local Schools
School District: MEDFORD TOWNSHIP PUBLIC SCHOOLS
Listed By / Shown By
Listed By
Agency Name: Redfin
Agency Phone: 6092167035
Shown By
Agent Name: Leslie Russell Associate Broker/Consultant
Agent Phone: Cell: (215) 694-9169
Agency Title: RealtyMark

Estimate Your Payment
Estimated Payment
$ 2,414.03 per month $2,134.32 Principal & Interest $0.00 Property Tax (data not provided by mls) $279.71 Homeowner's InsuranceChange Payment Information

Leslie Russell Associate Broker/Consultant
Office: (215) 376-4444 ext. 318
Cell: (215) 694-9169
Email Me

Privacy Policy / DMCA Notice / ADA Accessibility


This site is hosted, designed and copyright
© 1994 - 2026 by
Delta Media Group, Inc. -- Patent Pending --
21 Abingdon Avenue | MLS# NJBL2120336
This single family home located at 21 Abingdon Avenue, Medford, NJ 08055 is currently listed for sale with an asking price of $959,000. This property was built in 2002 and has 4 bedrooms and 3 full and 1 partial baths with 3544 sq. ft. Abingdon Avenue is located in the HIGHBRIDGE subdivision within the MEDFORD TOWNSHIP PUBLIC SCHOOLS school district. Search HIGHBRIDGE real estate on lrussell.realtymark.net today.