

BEDS4
BATHS3 full 1 partial
SQUARE FEET2,500
MLS#PABK2079622
STATUSACTIVE
PROPERTY TYPEResidential - Single Family
SCHOOLSCHUYLKILL VALLEY
Property Description
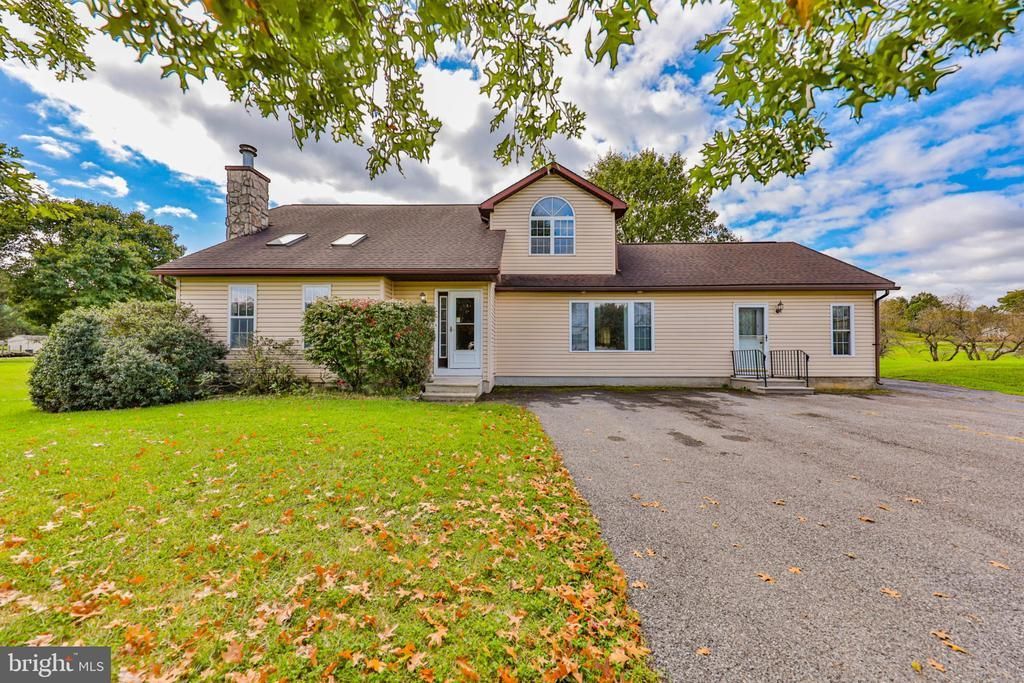
Beautifully situated 4 Bedroom, 3 1/2 Bath Home on nearly 2.5 acres in a small community of just a few homes, this property offers room to relax, entertain, and enjoy the outdoors. Pursue your hobbies in the detached 2-car garage/workshop! Inside, you'll love the spacious floor plan featuring an open kitchen and dining area with abundant cabinetry, generous countertop space, tile, and hardwood flooring. The impressive family room boasts a dramatic 2-story vaulted ceiling, skylights, and a cozy gas fireplace. A first-floor laundry room and sunroom add convenience. A HUGE BONUS IS THE COMPLETE IN-LAW SUITE! Featuring its own full kitchen, bathroom, living room, bedroom, office or 5th bedroom, this versatile space offers excellent potential for multigenerational living or accommodating guests. Upstairs, the primary suite features a full bathroom and walk-in closet, along with 2 additional bedrooms and another full bathroom. The partially finished basement, updated heating with electric heat pump and central air. The partially finished basement provides even more flexible space for your needs. Enjoy the perfect combination of indoor comfort, outdoor enjoyment, and versatile living space in a peaceful setting. A property with so much to offer—schedule your private showing today! One Year Home Warranty Included!
Property Features
Property Type: Residential - Single Family
Basement: Yes
Basement: Full
Cooling: Central A/C
Fireplaces: 1
Fuel Type: Propane - Leased
Garage: 2
Heating: Heat Pump(s), Baseboard - Electric
Home Style: Traditional, Dwelling w/Separate Living Area
Lot Size: 2.47 Acres
Roof Type: Architectural Shingle
Stories: 2.0
Taxes: $7,756
Year Built: 1995
Feature Descriptions
Additional Structures: Above Grade, Below Grade
Appliances: Refrigerator, Washer, Water Heater, Oven/Range - Electric
Days on Site: 23
Exterior: Vinyl Siding
Fireplace: Stone, Gas/Propane
Flooring: Ceramic Tile, Carpet, Hardwood
Interior: 2nd Kitchen, Bathroom - Walk-In Shower, Ceiling Fan(s)
Lot Dimensions: 2.47 Acre(S)
Municipality: BERN TWP
Number of Rooms: 11
Parking Notes: 2 Total Parking Spaces
Pet Restrictions: No Pet Restrictions
Rooms: Living Room, Dining Room, Primary Bedroom, Bedroom 2,Bedroom 3,Kitchen, Family Room, Bedroom 1,Sun/Florida Room, Laundry, Office, Bathroom 1,Bathroom 2,Primary Bathroom, Half Bath
Sewer: On Site Septic
Special View Info: Valley
SQFT Above Finished: 2500
SQFT Total Finished: 2500
Structure Type: Detached
Total Garage/Parking Spaces: 2
Water: Well
Room Sizes
Living Room: 23 x 16 Level - Main
Kitchen: 13 x 17 Level - Main
Dining Room: 11 x 15 Level - Main
Sun/Florida Room: 11 x 14 Level - Main
Half Bath: 6 x 5 Level - Main
Laundry: 6 x 6 Level - Main
Family Room: 24 x 12 Level - Main
Bedroom 1: 14 x 11 Level - Main
Office: 14 x 9 Level - Main
Kitchen: 17 x 22 Level - Main
Bathroom 1: 7 x 10 Level - Main
Primary Bedroom: 12 x 14 Level - Upper 1
Primary Bathroom: 11 x 7 Level - Upper 1
Bedroom 2: 12 x 13 Level - Upper 1
Bedroom 3: 10 x 17 Level - Upper 1
Bathroom 2: 10 x 5 Level - Upper 1
Local Schools
School District: SCHUYLKILL VALLEY
Listed By / Shown By
Listed By
Agency Name: Weichert Realtors
Agency Phone: 6108655555
Shown By
Agent Name: Leslie Russell Associate Broker/Consultant
Agent Phone: Cell: (215) 694-9169
Agency Title: RealtyMark

Estimate Your Payment
Estimated Payment
$ 1,992.80 per month $1,190.46 Principal & Interest $646.33 Property Tax $156.01 Homeowner's InsuranceChange Payment Information

Leslie Russell Associate Broker/Consultant
Office: (215) 376-4444 ext. 318
Cell: (215) 694-9169
Email Me

Privacy Policy / DMCA Notice / ADA Accessibility


This site is hosted, designed and copyright
© 1994 - 2026 by
Delta Media Group, Inc. -- Patent Pending --
21 Homestead Drive | MLS# PABK2079622
This single family home located at 21 Homestead Drive, Leesport, PA 19533 is currently listed for sale with an asking price of $534,900. This property was built in 1995 and has 4 bedrooms and 3 full and 1 partial baths with 2500 sq. ft. Homestead Drive is located within the SCHUYLKILL VALLEY school district. Search Leesport real estate on lrussell.realtymark.net today.