

BEDS4
BATHS2 full 1 partial
SQUARE FEET1,908
MLS#NJGL2080038
STATUSACTIVE
PROPERTY TYPEResidential - Single Family
SUBDIVISIONHERITAGE VALLEY
SCHOOLWASHINGTON TOWNSHIP
Property Description
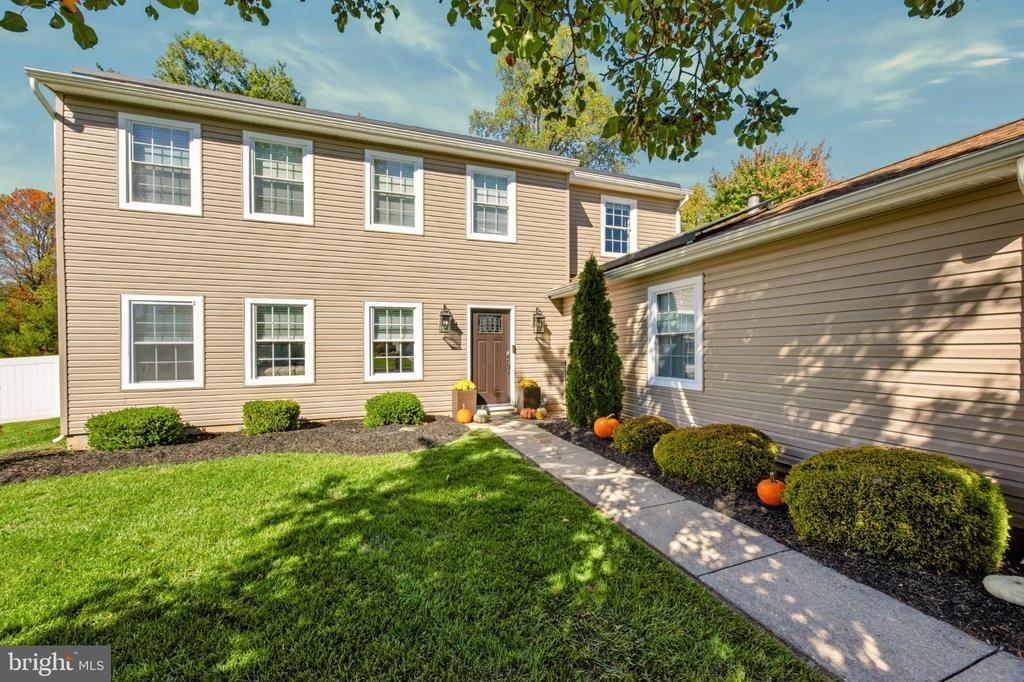
Welcome to Huntingdon Way in the highly desirable Heritage Valley development in Washington Township. Home features 4 bedrooms and 2 ½ bathrooms with a nice layout for entertaining & dining. Newer kitchen features granite countertops and eat in dining. First floor also features a living room, dining room, family room and expanded laundry room. Walk up a couple steps up to a powder room then continue up the stairs to find 3 bedrooms and full hallway bathroom; primary bedroom with walk-in closet and full bathroom. Finished garage area for expanded entertaining, leisure or work out space. Upgrades include new primary bathroom shower, newer windows, newer siding, stamped concrete walkway and large patio with gazebo which features a hook-up for TV. Private fenced-in back yard which includes a shed for storage. Solar panels/contract in place. Close proximity to Rowan University and Jefferson Hospital. Easy access to Route 55.
Property Features
Property Type: Residential - Single Family
Cooling: Central A/C
Fuel Type: Natural Gas
Heating: Forced Air
Home Style: Traditional
Lot Size: 0.23 Acres
Stories: 2.0
Taxes: $8,313
Year Built: 1986
Feature Descriptions
Accessibility: 2+ Access Exits, Doors - Swing In
Additional Structures: Above Grade, Below Grade
Appliances: Built-In Microwave, Built-In Range, Dishwasher, Dryer - Gas, Oven/Range - Gas, Refrigerator, Stainless Steel Appliances, Washer - Front Loading, Water Heater
Days on Site: 14
Exterior: Vinyl Siding, Stick Built, Rock
Lot Dimensions: 0.23 Acre(S)
Municipality: WASHINGTON TWP
Parking Notes: 2 Total Parking Spaces
Sewer: Public Sewer
SQFT Above Finished: 1908
SQFT Total Finished: 1908
Structure Type: Detached
Total Garage/Parking Spaces: 2
Water: Public
Local Schools
School District: WASHINGTON TOWNSHIP
Listed By / Shown By
Listed By
Agency Name: Real Broker, LLC
Agency Phone: 8563470220
Shown By
Agent Name: Leslie Russell Associate Broker/Consultant
Agent Phone: Cell: (215) 694-9169
Agency Title: RealtyMark

Estimate Your Payment
Estimated Payment
$ 1,926.19 per month $1,090.53 Principal & Interest $692.75 Property Tax $142.92 Homeowner's InsuranceChange Payment Information

Leslie Russell Associate Broker/Consultant
Office: (215) 376-4444 ext. 318
Cell: (215) 694-9169
Email Me

Privacy Policy / DMCA Notice / ADA Accessibility


This site is hosted, designed and copyright
© 1994 - 2026 by
Delta Media Group, Inc. -- Patent Pending --
21 Huntingdon Way | MLS# NJGL2080038
This single family home located at 21 Huntingdon Way, Sewell, NJ 08080 is currently listed for sale with an asking price of $490,000. This property was built in 1986 and has 4 bedrooms and 2 full and 1 partial baths with 1908 sq. ft. Huntingdon Way is located in the HERITAGE VALLEY subdivision within the WASHINGTON TOWNSHIP school district. Search HERITAGE VALLEY real estate on lrussell.realtymark.net today.