

BEDS3
BATHS1 full
MLS#4061073
STATUS
PROPERTY TYPEResidential - Single Family
Property Description
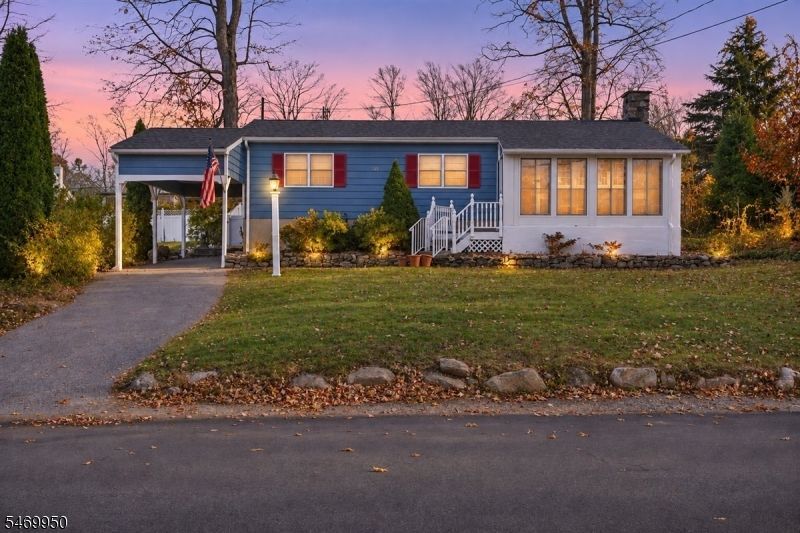
Charming, Updated, and Move-In Ready! Prepare to fall in love with this delightful, move-in-ready home, brimming with character, thoughtful updates, and appealing amenities! The freshly painted exterior welcomes you to a home featuring beautiful hardwood floors and a striking semi-cathedral ceiling accented by exposed beams. A handsome stone, wood-burning fireplace adds warmth and rustic charm, creating the perfect setting for cozy evenings at home. Step outside to enjoy the spacious new 12' x 20' deck, ideal for relaxing, entertaining, or enjoying the outdoors. The fenced rear yard offers added privacy and includes a convenient storage shed. Numerous recent improvements enhance the home's appeal, including new roof and skylights, new gutters, a new hot water heater, and a new dryer that stays with the home. Additional desirable features include air conditioning, Andersen windows, and a pull-down attic staircase providing easy access to valuable storage space. The primary bedroom offers the convenience of two closets, while the carport provides covered parking and direct access to the basement, complete with an excellent workshop area for hobbies, projects, or extra workspace.Full of charm, comfort, and practical features, this inviting home offers a wonderful opportunity to enjoy easy living with room to make it your own! Lake access is an added bonus
Property Features
Property Type: Residential - Single Family
Basement: Yes
Basement: Partial, Walkout
Cooling: Ceiling Fan, Central Air
Fuel Type: Oil Tank Above Ground - Inside
Garage: 1
Heating: 1 Unit, Baseboard - Hotwater, Multi-Zone
Home Style: Ranch
Lot Size: 0.14 Acres
Roof Type: Asphalt Shingle
Taxes: $6,033
Year Built: 1958
Amenities
CeilBeam
Blinds
CODetect
CeilCath
Skylight
SmokeDet
TrckLght
TubShowr
Deck
EnclPrch
Storage
StrmDoor
ThrmlW&D
FencVnyl
Workshop
Feature Descriptions
Appliances: Carbon Monoxide Detector, Dryer, Generator-Hookup, Range/Oven-Gas, Refrigerator, Self Cleaning Oven, Sump Pump, Washer, Water Softener-Own
Bath: Tub Shower
Days on Site: 11
Driveway: Blacktop
Exterior: CedarSid
Fireplace: Living Room, Wood Burning
Flooring: Laminate, Wood
Handicap: No
Lot: Level Lot, Open Lot
Lot Dimensions: 0.14 acre(s)
Outbuilding(s): Yes
Parking Notes: Carport-Attached
Sewer: Septic 3 Bedroom Town Verified
Utilities: Electric, Gas-Propane
Water: Public Water
Room Sizes
Primary: 12x10
Bedroom 2: 12x10
Bedroom 3: 10x10
Dining Room: 6x8
Family Room: 15x13
Kitchen: 8x9
Living Room: 19x14
Florida/3Season: 6x15
Storage Room: 12x18
Breakfast: 6x9
Local Schools
High School: WALLKILL
Middle School: HARDYSTON
Elementary School: HARDYSTON
Listed By / Shown By
Listed By
Agency Name: REALTY EXECUTIVES EXCEPTIONAL
Agency Contact: 973-222-6498
Shown By
Agent Name: Leslie Russell Associate Broker/Consultant
Agent Phone: Cell: (215) 694-9169
Agency Title: RealtyMark

Estimate Your Payment
Estimated Payment
$ 1,572.32 per month $945.64 Principal & Interest $502.75 Property Tax $123.93 Homeowner's InsuranceChange Payment Information

Leslie Russell Associate Broker/Consultant
Office: (215) 376-4444 ext. 318
Cell: (215) 694-9169
Email Me

Privacy Policy / DMCA Notice / ADA Accessibility


This site is hosted, designed and copyright
© 1994 - 2026 by
Delta Media Group, Inc. -- Patent Pending --
21 Lake Shore Rd | MLS# 4061073
This single family home located at 21 Lake Shore Rd, Hardyston, NJ 07460 is currently listed for sale with an asking price of $424,900. This property was built in 1958 and has 3 bedrooms and 1 full baths. Search Hardyston real estate on lrussell.realtymark.net today.