

BEDS6
BATHS6 full 1 partial
MLS#4060524
STATUS
PROPERTY TYPEResidential - Single Family
Property Description
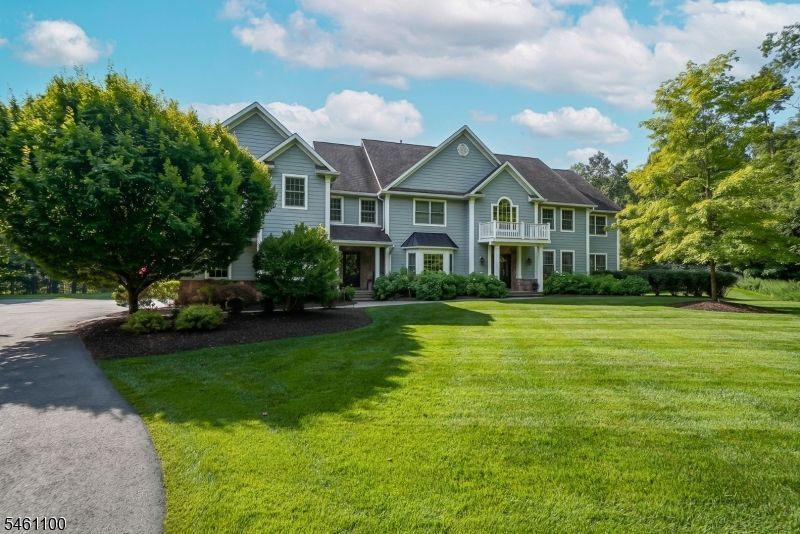
Nestle within an expansive, private setting, offering the beauty & tranquility of surrounding acreage w/ minimal upkeep. This impressive home offers the perfect combination of luxury, space & seclusion. Step inside to a stunning 2-story foyer w/ beautiful hardwood floors & elegant crown molding throughout. The foyer opens to an impressive great room featuring soaring ceilings & a gas fireplace, creating a dramatic yet inviting space. A private office & separate den provide additional flexibility for working from home or relaxing. Gourmet eat-in kitchen is designed for both everyday living & entertaining, featuring high-end appliances, center island w/ seating & spacious walk-in pantry. Convenient access from the 3-car garage leads into a functional mudroom complete w/ custom locker-style organization. Upstairs, find 5 large bedrooms, including an expansive primary suite w/ tray ceilings, 2 walk-in closets & a luxurious primary bath featuring a jetted tub, dual vanities & an oversized rain shower. Step outside to your own private resort. Surrounded by protected land giving you complete privacy, the backyard features a beautiful pool, expansive paver patio & built-in grilling area perfect for outdoor entertaining. Plenty of open yard space provides room to play, relax & enjoy the peaceful natural setting. Offering resort-style outdoor living, incredible privacy & an exceptional location within Kinnelon Estates, this is a home that truly has it all.
Property Features
Property Type: Residential - Single Family
Basement: Yes
Basement: Finished, Walkout
Cooling: Central Air, Multi-Zone Cooling
Fenced: Yes
Fuel Type: Gas-Natural
Garage: 3
Heating: Forced Hot Air, Multi-Zone
Home Style: Custom Home
Lot Size: 9.88 Acres
Roof Type: Asphalt Shingle
Taxes: $31,342
Year Built: 2006
Amenities
BarWet
CODetect
CeilCath
CeilHigh
JacuzTyp
SmokeDet
TubShowr
WlkInCls
Barbeque
MetalFnc
Patio
Pergola
Sprinklr
Feature Descriptions
Appliances: Carbon Monoxide Detector, Dishwasher, Dryer, Generator-Built-In, Microwave Oven, Range/Oven-Gas, Refrigerator, Washer, Water Softener-Own
Bath: Jetted Tub, Stall Shower
Days on Site: 16
Driveway: 2 Car Width, Blacktop
Exterior: Clapboard
Fireplace: Gas Fireplace, Great Room
Flooring: Tile, Wood
Handicap: No
Lot: Backs to Park Land, Level Lot, Wooded Lot
Lot Dimensions: 9.88 acre(s)
Parking Notes: Attached Garage
Pool: Gunite, In-Ground Pool
Sewer: Septic
Swimming Pool: Yes
Utilities: Gas-Natural
Water: Well
Room Sizes
Primary: 26x34
Bedroom 2: 21x14
Bedroom 3: 14x18
Bedroom 4: 23x19
Dining Room: 16x19
Family Room: 61x23
Den: 12x12
Kitchen: 23x16
Bedroom: 14x18
Bedroom: 20x12
Great Room: 23x27
Office: 14x18
Local Schools
High School: Kinnelon
Middle School: Pearlmillr
Elementary School: Kiel
Listed By / Shown By
Listed By
Agency Name: CENTURY 21 THE CROSSING
Agency Contact: 973-227-7000
Shown By
Agent Name: Leslie Russell Associate Broker/Consultant
Agent Phone: Cell: (215) 694-9169
Agency Title: RealtyMark

Estimate Your Payment
Estimated Payment
$ 7,266.20 per month $4,115.07 Principal & Interest $2,611.83 Property Tax $539.29 Homeowner's InsuranceChange Payment Information

Leslie Russell Associate Broker/Consultant
Office: (215) 376-4444 ext. 318
Cell: (215) 694-9169
Email Me

Privacy Policy / DMCA Notice / ADA Accessibility


This site is hosted, designed and copyright
© 1994 - 2026 by
Delta Media Group, Inc. -- Patent Pending --
21 Reagan Way | MLS# 4060524
This single family home located at 21 Reagan Way, Kinnelon, NJ 07405 is currently listed for sale with an asking price of $1,849,000. This property was built in 2006 and has 6 bedrooms and 6 full and 1 partial baths. Search Kinnelon real estate on lrussell.realtymark.net today.