

BEDS3
BATHS1 full
MLS#4045906
STATUS
PROPERTY TYPEResidential - Single Family
Property Description
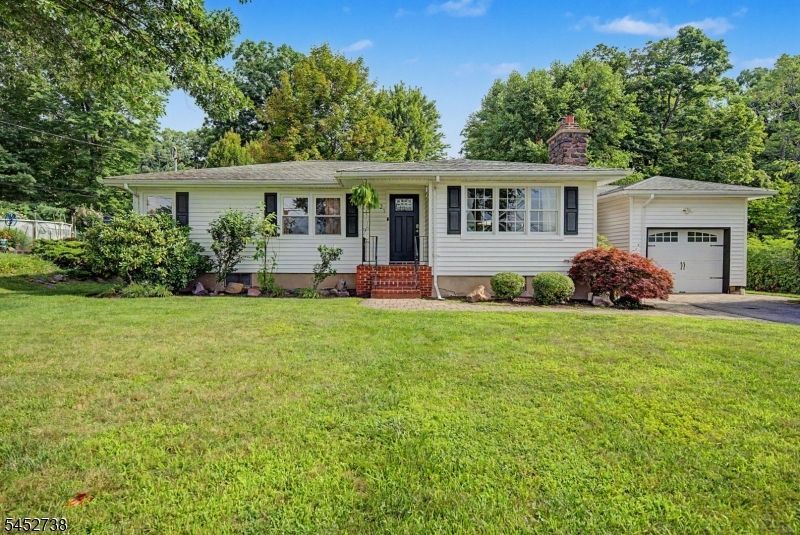
Welcome home to this beautifully maintained 3-bedroom ranch, set on an expansive, level lot in desirable Rockaway Township. Immaculate and thoughtfully cared for, this inviting home offers effortless one-level living with an open, flowing floor plan, gleaming hardwood floors, recessed lighting, and a warm living room centered around a charming fireplace. The spacious kitchen features stainless steel appliances and sliders that open to an impressive deck with pergola an ideal setting for outdoor dining, entertaining, or simply relaxing while overlooking the expansive, private backyard. A patio area, currently enjoyed as a basketball court, plus a storage shed add even more versatility to the outdoor space. Downstairs, a large unfinished basement provides tremendous potential, along with a separate storage area and Bilco doors offering direct access to the rear yard. Additional highlights include a convenient mudroom entrance, full bath, ample parking, and natural gas service. Ideally located near highly regarded schools, major commuter routes and public transportation, shopping, dining, parks, and recreation, this move-in-ready home offers the perfect blend of comfort, space, convenience, and location! Property is located within a FEMA-designated flood hazard area. Flood insurance may be required by buyer's lender.
Property Features
Property Type: Residential - Single Family
Basement: Yes
Basement: Bilco-Style Door, Unfinished
Cooling: Central Air
Fuel Type: Oil Tank Above Ground - Inside
Heating: Baseboard - Hotwater
Home Style: Ranch
Lot Size: 0.46 Acres
Roof Type: Asphalt Shingle
Taxes: $9,805
Year Built: 1957
Amenities
CODetect
SmokeDet
TubShowr
Curbs
Deck
OpenPrch
Patio
Storage
ThrmlW&D
FencVnyl
Feature Descriptions
Appliances: Carbon Monoxide Detector, Dishwasher, Range/Oven-Gas, Refrigerator
Days on Site: 89
Driveway: 2 Car Width, Blacktop
Exterior: Vinyl Siding
Fireplace: Living Room
Flooring: Tile, Wood
Lot: Level Lot
Lot Dimensions: 0.46 acre(s)
Outbuilding(s): Yes
Sewer: Public Sewer
Utilities: Electric, Gas-Natural
Water: Well
Room Sizes
Primary: 20x11
Bedroom 2: 20x11
Bedroom 3: 12x12
Kitchen: 21x11
Living Room: 19x13
MudRoom: 11x8
Foyer: 11x4
Rec Room: 41x30
Storage Room: 13x9
Local Schools
High School: MorrisKnol
Middle School: Copeland
Elementary School: Birchwood
Listed By / Shown By
Listed By
Agency Name: RE/MAX TOWN & VALLEY II
Agency Contact: 973-229-0022
Shown By
Agent Name: Leslie Russell Associate Broker/Consultant
Agent Phone: Cell: (215) 694-9169
Agency Title: RealtyMark

Estimate Your Payment
Estimated Payment
$ 2,073.18 per month $1,110.56 Principal & Interest $817.08 Property Tax $145.54 Homeowner's InsuranceChange Payment Information

Leslie Russell Associate Broker/Consultant
Office: (215) 376-4444 ext. 318
Cell: (215) 694-9169
Email Me

Privacy Policy / DMCA Notice / ADA Accessibility


This site is hosted, designed and copyright
© 1994 - 2026 by
Delta Media Group, Inc. -- Patent Pending --
21 Struble Ln | MLS# 4045906
This single family home located at 21 Struble Ln, Rockaway, NJ 07866 is currently listed for sale with an asking price of $499,000. This property was built in 1957 and has 3 bedrooms and 1 full baths. Search Rockaway real estate on lrussell.realtymark.net today.