

BEDS3
BATHS2 full 1 partial
SQUARE FEET2,600
MLS#4061987
STATUS
PROPERTY TYPEResidential - Single Family
Property Description
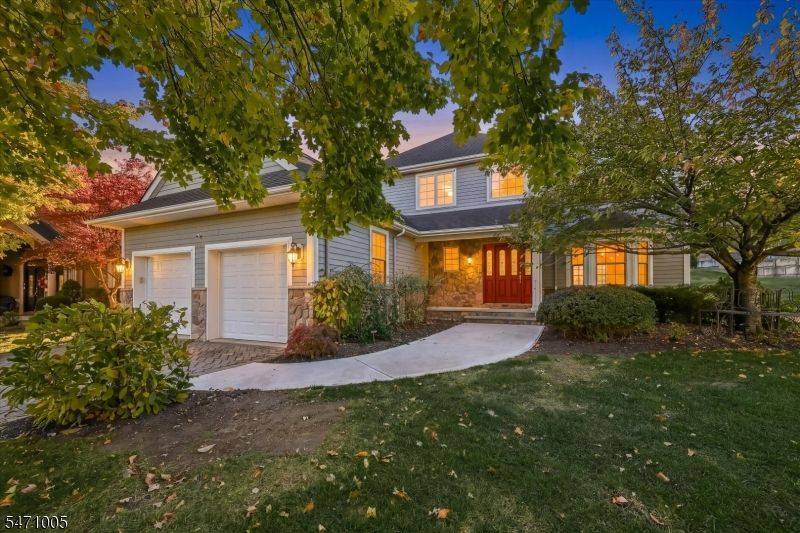
MAKE IT YOURS! This beautiful home at Crystal Springs Resort, offering comfort and functionality in a setting ideal for everyday living and easy entertaining just 50 miles from NYC. Set on 0.35 acres at the end of a cul-de-sac, the home is framed by manicured lawn and shrubbery. Inside, a two-story foyer with hardwood flooring leads to the welcoming living and dining rooms, both finished with crown moldings. The great room offers a gas fireplace and new carpet with Atrium Frenchwood doors opening to a spacious Florida room where the changing seasons are on view year round. The kitchen features natural oak cabinetry, Corian counters, wood plank floor and an open breakfast nook with an easy flow to the dining and great rooms. An expanded Trex deck overlooks the beautiful backyard for further enjoyment. Upstairs, three bedrooms include a primary suite with a large walk-in closet and an en-suite bath with jetted tub and separate shower with custom glass door. The expansive finished basement offers flexibility for a media/game room, office, hobbies, fitness and more, PLUS plenty of storage. Recent updates: New Furnace/AC (2025), water heater (2023). Ceiling fans in great room, kitchen, Florida room, and bedrooms. Back of house expanded 4' to enlarge DR and Primary Bdrm. Resort living incl on-site award-winning golf, spa, restaurants, plus skiing and waterpark nearby at Mountain Creek, local wineries, restaurants, hiking/biking and year-round events. Room sizes approx. A MUST SEE.
Property Features
Property Type: Residential - Single Family
Basement: Yes
Basement: Finished
Cooling: 1 Unit, Ceiling Fan, Central Air, Multi-Zone Cooli
Fuel Type: Gas-Natural
Garage: 2
Heating: 1 Unit, Forced Hot Air, Multi-Zone
Home Style: Colonial, Development Home, Multi Floor Unit
Lot Size: 0.35 Acres
Roof Type: Asphalt Shingle
Taxes: $10,144
Year Built: 2004
Amenities
Blinds
CODetect
JacuzTyp
Skylight
SmokeDet
WlkInCls
Curbs
Deck
Open Porch(es)
Thermal Windows/Doors
Underground Lawn Sprinkler
Feature Descriptions
Appliances: Carbon Monoxide Detector, Dishwasher, Dryer, Microwave Oven, Range/Oven-Gas, Refrigerator, Washer
Bath: Jetted Tub, Stall Shower
Days on Site: 9
Driveway: 2 Car Width, Blacktop, Driveway-Exclusive
Exterior: Composition Siding, Stone
Fireplace: Family Room, Gas Fireplace
Flooring: Carpeting, Tile, Wood
Handicap: No
Lot: Cul-De-Sac, Level Lot
Lot Dimensions: 0.35 acre(s)
Parking Notes: Built-In, Finished, DoorOpnr, InEntrnc
Sewer: Public Sewer, Sewer Charge Extra
Utilities: All Underground, Gas-Natural
Water: Public Water, Water Charge Extra
Room Sizes
Primary: 16x17
Bedroom 2: 15x10
Bedroom 3: 10x10
Dining Room: 12x10
Family Room: 13x16
Kitchen: 12x10
Living Room: 12x16
Florida/3Season: 13x16
Breakfast: 12x8
Rec Room: 24x24
Utility Room: 22x25
Local Schools
High School: WALLKILL
Middle School: HARDYSTON
Elementary School: HARDYSTON
Listed By / Shown By
Listed By
Agency Name: MOUNTAIN PROPERTIES CRYSTAL
Agency Contact: 973-827-7725
Shown By
Agent Name: Leslie Russell Associate Broker/Consultant
Agent Phone: Cell: (215) 694-9169
Agency Title: RealtyMark

Estimate Your Payment
Estimated Payment
$ 2,604.38 per month $1,555.23 Principal & Interest $845.33 Property Tax $203.82 Homeowner's InsuranceChange Payment Information

Leslie Russell Associate Broker/Consultant
Office: (215) 376-4444 ext. 318
Cell: (215) 694-9169
Email Me

Privacy Policy / DMCA Notice / ADA Accessibility


This site is hosted, designed and copyright
© 1994 - 2026 by
Delta Media Group, Inc. -- Patent Pending --
21 Wentworth Ct | MLS# 4061987
This single family home located at 21 Wentworth Ct, Hardyston, NJ 07419 is currently listed for sale with an asking price of $698,800. This property was built in 2004 and has 3 bedrooms and 2 full and 1 partial baths with 2600 sq. ft. Search Hardyston real estate on lrussell.realtymark.net today.