

BEDS4
BATHS3 full 1 partial
SQUARE FEET1,598
MLS#PACB2059344
STATUSACTIVE
PROPERTY TYPEResidential - Single Family
SUBDIVISIONSABLE CHASE
SCHOOLSOUTH MIDDLETON
Property Description
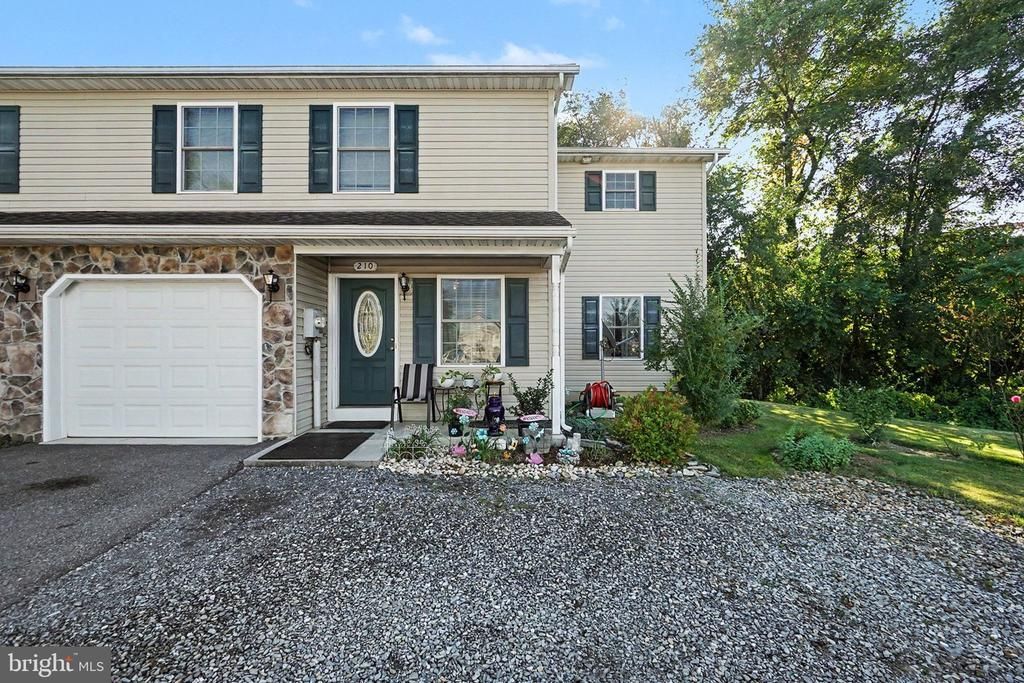
Nestled in the charming Sable Chase community, this delightful twin home offers a perfect blend of comfort and modern living. Built in 2014, this traditional-style residence boasts 1,776 square feet of thoughtfully designed space, ideal for creating lasting memories. Step inside to discover a warm and inviting atmosphere, where natural light dances through the windows, illuminating the open layout. The spacious living areas provide ample room for relaxation and entertaining, while the well-appointed kitchen invites culinary creativity. The property features a generous 0.45-acre lot, offering plenty of outdoor space for gardening, play, or simply unwinding in the fresh air. With an attached garage and additional storage area, convenience is at your fingertips, making it easy to keep your home organized and clutter-free. Sable Chase is a community that values tranquility and connection, providing a serene backdrop for your new life. Enjoy the ease of on-street parking and a driveway that welcomes guests with open arms. This home is not just a place to live; it's a canvas for your dreams. Whether you're looking to downsize, invest, or find your first home, this property is ready to embrace your vision. Don't miss the opportunity to make this charming residence your own!
Property Features
Property Type: Residential - Single Family
Cooling: Central A/C
Fuel Type: Natural Gas
Garage: 1
Heating: Forced Air
Home Style: Traditional
Lot Size: 0.45 Acres
Stories: 2.0
Taxes: $2,995
Year Built: 2014
Feature Descriptions
Accessibility: 2+ Access Exits
Additional Structures: Above Grade, Below Grade
Days on Site: 29
HOA Fee: $40.00/Monthly
Lot Dimensions: 0.45 Acre(S)
Municipality: SOUTH MIDDLETON TWP
Parking Notes: 1 Total Parking Spaces
Rooms: Living Room, Dining Room, Primary Bedroom, Bedroom 2,Bedroom 3,Bedroom 4,Kitchen, Primary Bathroom, Full Bath, Half Bath
Sewer: Public Sewer
SQFT Above Finished: 1598
SQFT Total Finished: 1598
Structure Type: Twin/Semi-Detached
Total Garage/Parking Spaces: 1
Water: Public
Room Sizes
Primary Bedroom: 24 x 12 Level - Upper 1
Primary Bathroom: 11 x 8 Level - Upper 1
Bedroom 2: 10 x 10 Level - Upper 1
Bedroom 3: 10 x 10 Level - Upper 1
Full Bath: 5 x 9 Level - Upper 1
Bedroom 4: 12 x 11 Level - Main
Living Room: 11 x 20 Level - Main
Kitchen: 12 x 14 Level - Main
Dining Room: 8 x 11 Level - Main
Half Bath: 3 x 6 Level - Main
Full Bath: 7 x 6 Level - Main
Local Schools
High School: BOILING SPRINGS
School District: SOUTH MIDDLETON
Listed By / Shown By
Listed By
Agency Name: Berkshire Hathaway HomeServices Homesale Realty
Agency Phone: 7172452100
Shown By
Agent Name: Leslie Russell Associate Broker/Consultant
Agent Phone: Cell: (215) 694-9169
Agency Title: RealtyMark

Estimate Your Payment
Estimated Payment
$ 992.17 per month $656.54 Principal & Interest $249.58 Property Tax $86.04 Homeowner's InsuranceChange Payment Information

Leslie Russell Associate Broker/Consultant
Office: (215) 376-4444 ext. 318
Cell: (215) 694-9169
Email Me

Privacy Policy / DMCA Notice / ADA Accessibility


This site is hosted, designed and copyright
© 1994 - 2026 by
Delta Media Group, Inc. -- Patent Pending --
210 Sable Drive | MLS# PACB2059344
This single family home located at 210 Sable Drive, Carlisle, PA 17013 is currently listed for sale with an asking price of $295,000. This property was built in 2014 and has 4 bedrooms and 3 full and 1 partial baths with 1598 sq. ft. Sable Drive is located in the SABLE CHASE subdivision within the SOUTH MIDDLETON school district. Search SABLE CHASE real estate on lrussell.realtymark.net today.