

BEDS5
BATHS4 full 1 partial
SQUARE FEET5,269
MLS#TB8563807
STATUSActive
PROPERTY TYPEResidential - Single Family
SUBDIVISIONROYAL OAKS ESTATE
Property Description
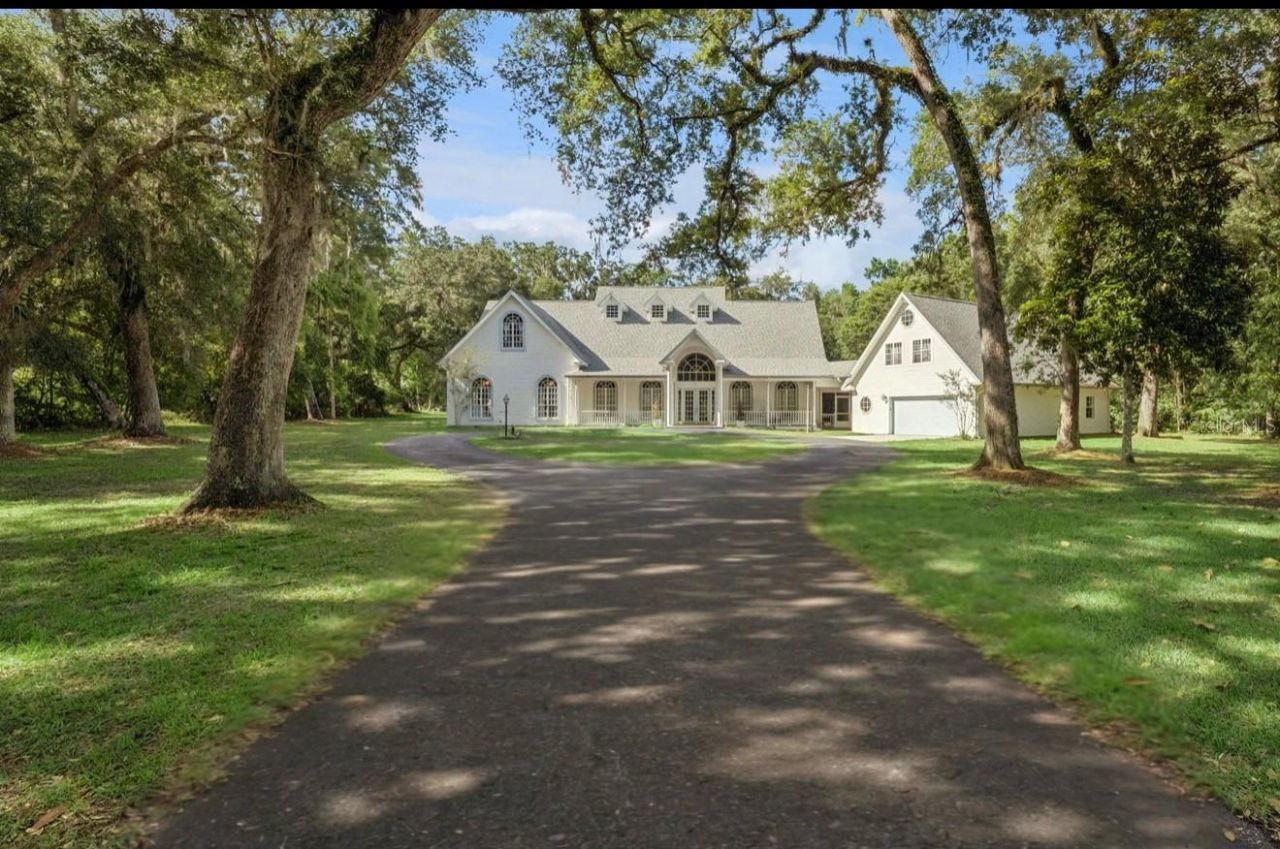
Virtually Staged. EXTRAORDINARY ONE-OF-A-KIND CUSTOM ESTATE ON 2.5 PRIVATE ACRES! Discover a rare opportunity to own this magnificent 5,200 sq. ft. + estate, nestled in the exclusive Royal Oaks Estates community and bordering a 100+ acre protected deer preserve. Per the most recent appraisal, the property's total square footage, including all structures, is approximately 12,380 square feet. Buyer to verify all measurements. Offering exceptional privacy, remarkable architectural details, and resort-style amenities, this extraordinary property is truly unlike anything else on the market! Completely rebuilt in 1995, the three-story main residence features 5 bedrooms, 4.5 bathrooms, and expansive living and entertaining spaces. A gated driveway welcomes you to an impressive entrance showcasing an imported Venetian chandelier and dramatic spiral staircase. Inside, you'll find a formal living room with intricate molding, an elegant dining room adorned with a Venetian crystal chandelier, and a spacious primary suite overlooking the pool. The beautifully updated kitchen features all-new appliances (2025), while additional flexible living areas provide endless possibilities for a home office, game room, theater, or entertainment space. The true centerpiece of this remarkable estate is the oversized HEATED INDOOR POOL, complete with skylights and sliding glass doors, seamlessly connected to an air-conditioned PROFESSIONAL RACQUETBALL COURT that can also accommodate pickleball, batting practice, and more! Ideal for hosting guests or multigenerational living, the detached guest house above the two-car garage features an additional bedroom, full bathroom, kitchen, and private viewing deck. Outdoor living is equally impressive, with an oversized screened lanai, gas fire pit, wraparound porch, pavered seating areas, fenced dog area, and peaceful views of the surrounding preserve. Additional highlights include a NEW ROOF (2022), four newer A/C units, and luxury vinyl plank flooring in select areas. Conveniently located approximately 35 minutes from Tampa and just 10 minutes from shopping, dining, and hospitals. NO HOA! With its extraordinary custom features, unmatched recreational amenities, and serene private setting, this exceptional estate offers a truly unique Florida lifestyle!
Property Features
Property Type: Residential - Single Family
Cooling: Central Air
Heating: Central, Electric
Home Style: Custom
Lot Size: 2.50 Acres
Roof Type: Shingle
Stories: 3.0
Taxes: $17,984
Year Built: 1977
Amenities
Cathedral Ceiling(s)
Ceiling Fans(s)
Crown Molding
High Ceilings
Primary Bedroom Main Floor
Walk-In Closet(s)
Fire Pit
Feature Descriptions
Additional Rooms: Bonus Room, Family Room, Formal Dining Room Separate, Formal Living Room Separate
Appliances: Dishwasher, Disposal, Electric Water Heater, Microwave, Range
Days on Site: 1
Directions: From Brooksville, North on Broad St (Hwy 41), Lefty on Yontz, Right on Joyce Dr which turns into Violet, home will be on the right.
Exterior: Vinyl Siding, Frame
Fireplace: Family Room
Fireplace Y/N: Yes
Flood Zone Code: X
Flooring: Carpet, Ceramic Tile, Laminate, Luxury Vinyl
Foundation: Slab
Garage Dimensions: 22X26
Home Warranty Y/N: No
Listing Terms: Cash, Conventional, Other
Lot: Oversized Lot
Lot Dimensions: 2.5
Other Equipment: Fire Pit
Ownership: Fee Simple
Parking: Garage Door Opener, Workshop in Garage
Parking Notes: Garage Door Opener, Workshop in Garage
Patio/Porch: Covered, Deck, Enclosed, Front Porch, Screened, Side Porch
Pool: In Ground, Gunite, Heated, Indoor
Property Attached Y/N: No
Property Sub-Type: Single Family Residence
Sewer: Septic Tank
Showing Instructions: Appointment Only, Call Listing Agent 2,Listing Agent Must Accompany, See Remarks
Special Sale Provisions: None
Swimming Pool: Yes
Utilities: Cable Connected, Electricity Connected, Public, Underground Utilities, Water Connected
Vegetation: Mature Landscaping, Trees/Landscaped, Wooded
Water: Public
Water Access Y/N: No
Zoning: RES
Room Sizes
Foyer: 10x26
Living Room: 13x20
Kitchen: 13x18
Dining Room: 12x19
Dinette: 6x14
Primary Bedroom: 15x26
Primary Bathroom: 17x21
Bedroom 2: 13x13
Bedroom 3: 12x13
Bathroom 2: 8x8
Bonus Room: 15x21
Bathroom 3: 5x8
Florida Room: 21x20
Bedroom 4: 17x22
Bedroom 5: 21x37
Local Schools
High School: Hernando High
Middle School: D.S. Parrot Middle
Elementary School: Brooksville Elementary
Listed By / Shown By
Listed By
Agency Name: REAL BROKER, LLC
Agency Contact: 855-450-0442
Shown By
Agent Name: Leslie Russell Associate Broker/Consultant
Agent Phone: Cell: (215) 694-9169
Agency Title: RealtyMark

Estimate Your Payment
Estimated Payment
$ 4,896.93 per month $3,004.51 Principal & Interest $1,498.67 Property Tax $393.75 Homeowner's InsuranceChange Payment Information

Leslie Russell Associate Broker/Consultant
Office: (215) 376-4444 ext. 318
Cell: (215) 694-9169
Email Me


Member Participants (and their affiliated licensees, if applicable) shall indicate on their websites that IDX information is provided exclusively for consumers’ personal non-commercial use, that it may not be used for any purpose other than to identify prospective properties consumers may be interested in purchasing, that the data is deemed reliable but is not guaranteed by MLS GRID, and that the use of the MLS GRID Data may be subject to an end user license agreement prescribed by the Member Participant’s applicable MLS if any and as amended from time to time. MLS GRID may, at its discretion, require use of other disclaimers as necessary to protect Member Participant, and/or their MLS from liability.
Based on information submitted to the MLS GRID. All data is obtained from various sources and may not have been verified by broker or MLS GRID. Supplied Open House Information is subject to change without notice. All information should be independently reviewed and verified for accuracy. Properties may or may not be listed by the office/agent presenting the information.
Privacy Policy / DMCA Notice / ADA Accessibility


This site is hosted, designed and copyright
© 1994 - 2026 by
Delta Media Group, Inc. -- Patent Pending --
21033 Violet Road | MLS# TB8563807
This single family home located at 21033 Violet Road, Brooksville, FL 34601 is currently listed for sale with an asking price of $1,350,000. This property was built in 1977 and has 5 bedrooms and 4 full and 1 partial baths with 5269 sq. ft. Violet Road is located in the ROYAL OAKS ESTATE subdivision. Search ROYAL OAKS ESTATE real estate on lrussell.realtymark.net today.