

BEDS5
BATHS3 full 1 partial
SQUARE FEET2,586
MLS#PACB2060106
STATUSACTIVE
PROPERTY TYPEResidential - Single Family
SUBDIVISIONLOGANS RUN
SCHOOLEAST PENNSBORO AREA
Property Description
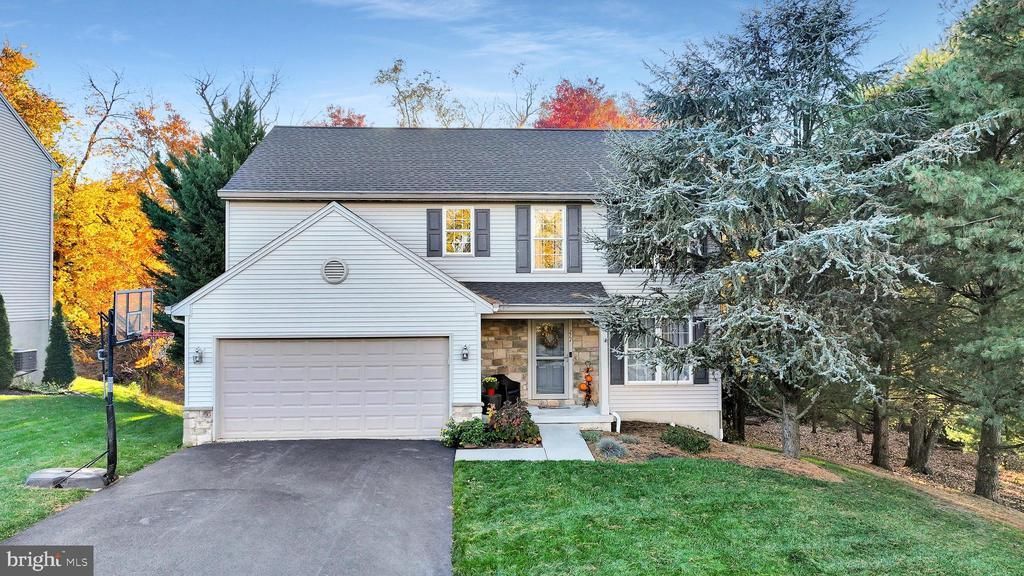
This meticulously maintained 5 Bedroom 2 Story Traditional home sits on a large, private, wooded lot and is absolutely glorious this time of year. The changing leaves can be enjoyed from both the inside and the outside, as this cozy home has tons of windows and natural light and has both a front covered porch and a rear deck. The Kitchen features a huge pantry closet and pantry cabinet, hardwood floors and views of the rear deck and back yard. The Family Room is light and bright and has a gas Fireplace. Bedroom1 is carpeted with walk-in closet. The natural light is amazing in Bedroom 2. The Primary Suite has walk-in closet, stand up shower and sunken tub in Bathroom. The Roof was installed in 2023. The finished Lower Level features a Craft Room that could be used as the 5th Bedroom, Full Bathroom, Den and amazing storage room all with access to the private rear yard. Kitchen Fridge, Basement Fridge, washer, dryer, Ring doorbell and NEST remain.
Property Features
Property Type: Residential - Single Family
Basement: Yes
Basement: Poured Concrete, Walkout Level, Fully Finished, Heated, Improved, Interior Access, Outside Entrance, Rear Entrance
Cooling: Ceiling Fan(s), Central A/C
Fireplaces: 1
Fuel Type: Natural Gas
Garage: 2
Heating: Forced Air
Home Style: Traditional
Lot Size: 0.33 Acres
Roof Type: Asphalt
Stories: 2.0
Taxes: $5,592
Year Built: 2002
Feature Descriptions
Additional Structures: Above Grade, Below Grade
Appliances: Dishwasher, Disposal, Dryer, Microwave, Oven/Range - Electric, Washer
Days on Site: 1
Electric: 200+ Amp Service
Exterior: Stick Built, Stone, Vinyl Siding
Exterior: Exterior Lighting
Fireplace: Gas/Propane
Flooring: Carpet, Hardwood, Vinyl
Interior: Kitchen - Eat-In, Kitchen - Country, Primary Bath(s), Pantry, Recessed Lighting, Upgraded Countertops, Walk-in Closet(s), Window Treatments
Lot: Level, Sloping
Lot Dimensions: 0.33 Acre(S)
Municipality: EAST PENNSBORO TWP
Parking Notes: 2 Total Parking Spaces
Rooms: Bedroom 2,Bedroom 3,Bedroom 4,Bedroom 5,Kitchen, Family Room, Den, Foyer, Bedroom 1,Laundry, Office, Bathroom 1,Bathroom 2,Bathroom 3
Sewer: Public Sewer
SQFT Above Finished: 1964
SQFT Below Finished: 622
SQFT Total Finished: 2586
Structure Type: Detached
Total Garage/Parking Spaces: 2
Utilities: Cable TV Available, Cable TV
Water: Public
Local Schools
High School: EAST PENNSBORO AREA SHS
Middle School: EAST PENNSBORO AREA
Elementary School: EAST PENNSBORO
School District: EAST PENNSBORO AREA
Listed By / Shown By
Listed By
Agency Name: Berkshire Hathaway HomeServices Homesale Realty
Agency Phone: 7177617900
Shown By
Agent Name: Leslie Russell Associate Broker/Consultant
Agent Phone: Cell: (215) 694-9169
Agency Title: RealtyMark

Estimate Your Payment
Estimated Payment
$ 1,598.50 per month $1,001.28 Principal & Interest $466.00 Property Tax $131.22 Homeowner's InsuranceChange Payment Information

Leslie Russell Associate Broker/Consultant
Office: (215) 376-4444 ext. 318
Cell: (215) 694-9169
Email Me

Privacy Policy / DMCA Notice / ADA Accessibility


This site is hosted, designed and copyright
© 1994 - 2026 by
Delta Media Group, Inc. -- Patent Pending --
211 Edenderry Way | MLS# PACB2060106
This single family home located at 211 Edenderry Way , Enola, PA 17025 is currently listed for sale with an asking price of $449,900. This property was built in 2002 and has 5 bedrooms and 3 full and 1 partial baths with 2586 sq. ft. Edenderry Way is located in the LOGANS RUN subdivision within the EAST PENNSBORO AREA school district. Search LOGANS RUN real estate on lrussell.realtymark.net today.