

BEDS3
BATHS1 full 2 partial
SQUARE FEET1,994
MLS#NJCD2128544
STATUSACTIVE
PROPERTY TYPEResidential - Single Family
SUBDIVISIONGLEN OAKS
SCHOOLCHERRY HILL TOWNSHIP PUBLIC SCHOOLS
Property Description
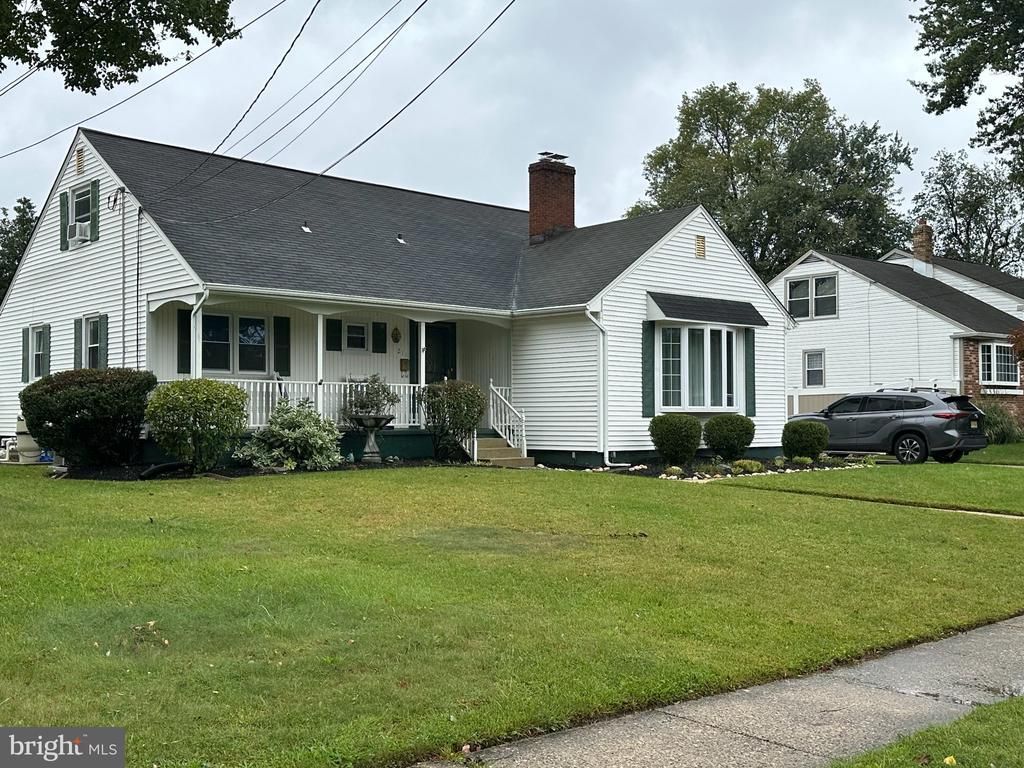
Beautifully maintained and move-in ready, this expanded home offers exceptional versatility and thoughtful updates throughout. The main level features a sunken living room, formal dining room, 2 bedrooms, and 2 full bathrooms, including a primary bedroom with an en-suite bath. A flexible bonus room off the kitchen with sliding glass doors to the deck can easily serve as a third bedroom, den, home office, or playroom. Enjoy the convenience of a gas fireplace with the option to convert it back to wood burning. Recent improvements include recessed lighting throughout, updated electrical service, a newer water heater, and a fully insulated attic for enhanced energy efficiency. The finished basement, remodeled just three years ago, features waterproof laminate flooring and recessed lighting, providing additional living space ideal for a family room, recreation area, gym, or home theater. The upper level offers a private living area leading to a spacious bedroom with a full bath, making it perfect for guests, extended family, or a potential in-law suite. Step outside to your own backyard retreat featuring a beautifully renovated outdoor space with an in-ground pool, spacious deck, and low-maintenance composite fencing, offering the perfect setting for entertaining and relaxation. Conveniently located near shopping, dining, parks, and major commuter routes, this home combines flexible living space, modern updates, and exceptional outdoor amenities. A must-see property with room for everyone! Nestled in a serene neighborhood, this charming Cape Cod-style residence exudes warmth and comfort, inviting you to experience a lifestyle of elegance and ease. Meticulously maintained, this home boasts a blend of classic architecture and modern amenities, making it a perfect retreat for those seeking both style and functionality.
Property Features
Property Type: Residential - Single Family
Basement: Yes
Basement: Partially Finished
Cooling: Central A/C
Fireplaces: 1
Fuel Type: Natural Gas
Heating: Forced Air
Home Style: Cape Cod
Lot Size: 0.18 Acres
Roof Type: Shingle
Stories: 2.0
Taxes: $10,229
Year Built: 1957
Feature Descriptions
Accessibility: 2+ Access Exits
Additional Structures: Above Grade, Below Grade
Appliances: Oven/Range - Electric, Refrigerator
Exterior: Frame
Exterior: Gutter System
Fencing: Panel, Privacy, Vinyl
Fireplace: Brick
Flooring: Carpet, Ceramic Tile, Engineered Wood
Interior: Carpet, Breakfast Area, Dining Area, Entry Level Bedroom
Lot Dimensions: 0.18 Acre(S)
Municipality: CHERRY HILL TWP
Number of Rooms: 9
Parking Features: Concrete Driveway
Parking Notes: 4 Total Parking Spaces
Sewer: Public Sewer
SQFT Above Finished: 1994
SQFT Total Finished: 1994
Structure Type: Detached
Swimming Pool: In Ground
Total Garage/Parking Spaces: 4
Utilities: Cable TV Available, Phone
Water: Public
Windows: Double Hung
Local Schools
School District: CHERRY HILL TOWNSHIP PUBLIC SCHOOLS
Listed By / Shown By
Listed By
Agency Name: Keller Williams Prime Realty
Agency Phone: 8563625072
Shown By
Agent Name: Leslie Russell Associate Broker/Consultant
Agent Phone: Cell: (215) 694-9169
Agency Title: RealtyMark

Estimate Your Payment
Estimated Payment
$ 2,362.50 per month $1,335.12 Principal & Interest $852.42 Property Tax $174.97 Homeowner's InsuranceChange Payment Information

Leslie Russell Associate Broker/Consultant
Office: (215) 376-4444 ext. 318
Cell: (215) 694-9169
Email Me

Privacy Policy / DMCA Notice / ADA Accessibility


This site is hosted, designed and copyright
© 1994 - 2026 by
Delta Media Group, Inc. -- Patent Pending --
211 S Woodstock Drive Drive | MLS# NJCD2128544
This single family home located at 211 S Woodstock Drive Drive, Cherry Hill, NJ 08034 is currently listed for sale with an asking price of $599,900. This property was built in 1957 and has 3 bedrooms and 1 full and 2 partial baths with 1994 sq. ft. S Woodstock Drive Drive is located in the GLEN OAKS subdivision within the CHERRY HILL TOWNSHIP PUBLIC SCHOOLS school district. Search GLEN OAKS real estate on lrussell.realtymark.net today.