

BEDS2
BATHS1 full 1 partial
MLS#4058682
STATUS
PROPERTY TYPERental - Single Family
Property Description
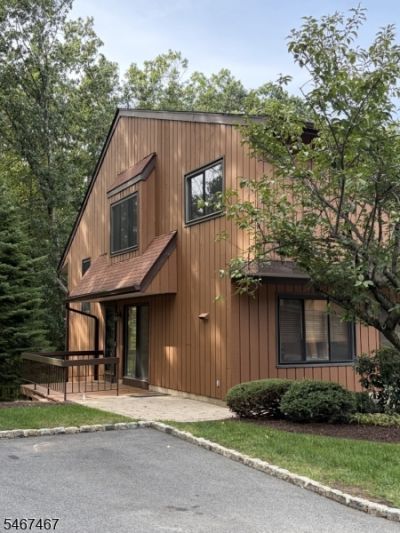
Spacious townhome boasts 3 levels of living space, open design/high ceilings. Two decks and a Balcony. Two bedrooms, 1.5 Baths, Kitchen opens to formal Dining Room. Family Room, Fireplace and Laundry Room in the walkout basement. Freshly painted, brand-new Powder Room, new tile floors, light fixtures and ceiling fans. Move in Condition! Sought after Overlook Village offers Pool and Tennis Courts. Excellent commuter location, minutes away from routes 80, 15 and 46. Approximately 3 miles from Dover Train Station (NJ Transit) and Lakeland Bus Lines to NYC.
Property Features
Property Type: Rental - Single Family
Basement: Yes
Basement: Finished, Walkout
Cooling: 1 Unit, Ceiling Fan, Central Air
Fuel Type: Gas-Natural
Garage: 1
Heating: 1 Unit, Forced Hot Air
Lot Size: 0.16 Acres
Year Built: 1983
Amenities
Blinds
Carbon Monoxide Detector
Fire Extinguisher
Smoke Detector
Deck
Storm Door(s)
Feature Descriptions
Appliances: Carbon Monoxide Detector, Dishwasher, Dryer, Microwave Oven, Range/Oven-Electric, Refrigerator, Smoke Detector, Washer
Days on Site: 25
Driveway: 1 Car Width
Fireplace: Family Room
Flooring: Carpeting, Tile
Handicap: No
Lease Terms: 1 Year, 2 Years, Negotiable
Location: Residential Area
Lot: Corner, Level Lot, Wooded Lot
Lot Dimensions: 0.16 acre(s)
Parking Notes: Attached Garage
Sewer: Public Sewer
Tenant Pays: Cable T.V., Electric, Gas, Heat, Hot Water, Water
Utilities: All Underground, Electric, Gas-Natural
Water: Public Water
Room Sizes
Primary: 12x11
Bedroom 2: 12x10
Dining Room: 10x11
Family Room: 14x15
Kitchen: 09x09
Living Room: 16x15
Local Schools
High School: MorrisHill
Middle School: Mackinnon
Elementary School: MarieDuffy
Listed By / Shown By
Listed By
Agency Name: CENTURY 21 VENTURE REAL ESTATE
Agency Contact: 201-787-6753
Shown By
Agent Name: Leslie Russell Associate Broker/Consultant
Agent Phone: Cell: (215) 694-9169
Agency Title: RealtyMark


Leslie Russell Associate Broker/Consultant
Office: (215) 376-4444 ext. 318
Cell: (215) 694-9169
Email Me

Privacy Policy / DMCA Notice / ADA Accessibility


This site is hosted, designed and copyright
© 1994 - 2026 by
Delta Media Group, Inc. -- Patent Pending --
21140 Westview | MLS# 4058682
This property located at 21140 Westview, Wharton, NJ 07885 is currently listed for rent with an asking price of $2,900 / Monthly. Search Wharton real estate on lrussell.realtymark.net today.