

BEDS2
BATHS2 full
SQUARE FEET2,022
MLS#PALN2028040
STATUSACTIVE
PROPERTY TYPEResidential - Single Family
SUBDIVISIONWINDING CREEK
SCHOOLPALMYRA AREA
Property Description
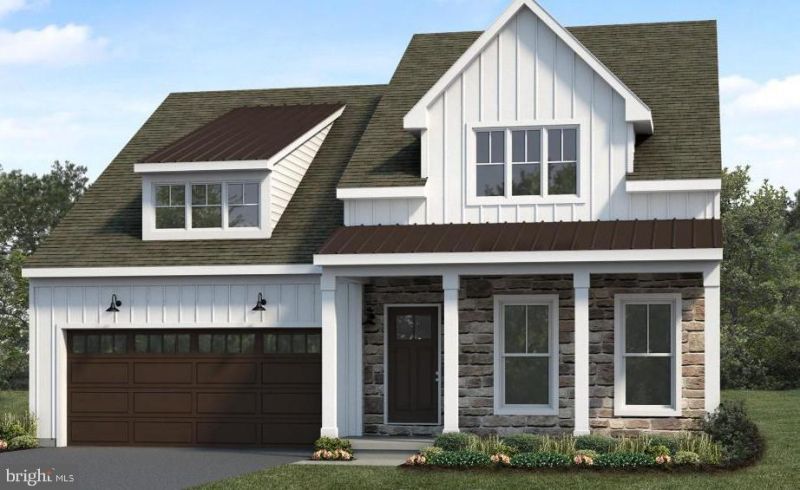
UNDER CONSTRUCTION – AVAILABLE THIS WINTER. Located in the 55+ community of Winding Creek in Annville, PA, this Ashton quick move-in home offers charming one-story living with a second-floor loft and storage area, elevated design details, and comfortable spaces for everyday living. A welcoming front porch opens to a bright entry with a built-in bench seat and accent wall. Beautiful luxury vinyl plank flooring flows throughout the main living areas, where 9’ ceilings and a shared cathedral ceiling in the great room and kitchen create an open, airy feel. The well-appointed kitchen features stainless steel appliances, quartz countertops, tile backsplash, a spacious pantry, and a large center island that opens to the great room. A gas fireplace with floor-to-ceiling stone and a box beam mantel adds warmth and character. Enjoy outdoor living from the screened-in deck, easily accessed from the sunny dining area. The owner’s suite is tucked to the rear of the home with an expansive closet and private bath featuring a tile shower and double bowl vanity. A second bedroom, full bathroom, and flex room are located toward the front of the home. At Winding Creek 55+, homeowners enjoy a low-maintenance lifestyle with resort-style amenities, including a clubhouse with outdoor pool, pickleball and bocce courts, putting green, scenic walking trails, and convenient access to Annville, Hershey, golf, local dining, and regional attractions.
Property Features
Property Type: Residential - Single Family
Basement: Yes
Basement: Unfinished
Cooling: Central A/C
Fireplaces: 1
Fuel Type: Natural Gas
Garage: 2
Heating: Forced Air
Home Style: Transitional
Lot Size: 0.15 Acres
Roof Type: Shingle
Stories: 1.0
Taxes: $8,408
Year Built: 2027
Feature Descriptions
Additional Structures: Above Grade
Appliances: Dishwasher, Icemaker, Oven/Range - Gas, Range Hood, Built-In Microwave
Days on Site: 87
Exterior: Vinyl Siding, Blown-In Insulation, Stick Built, Batts
Fireplace: Gas/Propane, Stone
Flooring: Luxury Vinyl Plank, Carpet, Vinyl
HOA Fee: $200.00/Monthly
Interior: Pantry, Carpet, Floor Plan - Open, Kitchen - Island, Walk-in Closet(s), Bathroom - Tub Shower, Bathroom - Walk-In Shower, Combination Kitchen/Living, Dining Area, Exposed Beams, Recessed Lighting, Built-Ins, Ceiling Fan(s), Entry Level Bedroom, Primary Bath(s)
Lot Dimensions: 0.15 Acre(S)
Municipality: NORTH LONDONDERRY TWP
Parking Notes: 2 Total Parking Spaces
Rooms: Dining Room, Primary Bedroom, Bedroom 2,Kitchen, Basement, Study, Great Room, Laundry, Bathroom 2,Primary Bathroom
Sewer: Public Sewer
SQFT Above Finished: 2022
SQFT Total Finished: 2022
Structure Type: Detached
Total Garage/Parking Spaces: 2
Water: Public
Windows: Double Pane, Energy Efficient, Low-E
Room Sizes
Primary Bedroom: 15 x 16 Level - Main
Bedroom 2: 11 x 11 Level - Main
Study: 11 x 13 Level - Main
Great Room: 18 x 22 Level - Main
Kitchen: 18 x 8 Level - Main
Dining Room: 13 x 13 Level - Main
Laundry: 7 x 8 Level - Main
Primary Bathroom: 7 x 10 Level - Main
Bathroom 2: 6 x 6 Level - Main
Basement: 68 x 39 Level - Lower 1
Local Schools
School District: PALMYRA AREA
Listed By / Shown By
Listed By
Agency Name: Today's Realty
Agency Phone: 7177335467
Shown By
Agent Name: Leslie Russell Associate Broker/Consultant
Agent Phone: Cell: (215) 694-9169
Agency Title: RealtyMark

Estimate Your Payment
Estimated Payment
$ 2,342.15 per month $1,451.29 Principal & Interest $700.67 Property Tax $190.20 Homeowner's InsuranceChange Payment Information

Leslie Russell Associate Broker/Consultant
Office: (215) 376-4444 ext. 318
Cell: (215) 694-9169
Email Me

Privacy Policy / DMCA Notice / ADA Accessibility


This site is hosted, designed and copyright
© 1994 - 2026 by
Delta Media Group, Inc. -- Patent Pending --
212 Pinnacle Ridge Drive | MLS# PALN2028040
This single family home located at 212 Pinnacle Ridge Drive, Annville, PA 17003 is currently listed for sale with an asking price of $652,100. This property was built in 2027 and has 2 bedrooms and 2 full baths with 2022 sq. ft. Pinnacle Ridge Drive is located in the WINDING CREEK subdivision within the PALMYRA AREA school district. Search WINDING CREEK real estate on lrussell.realtymark.net today.