

BEDS4
BATHS2 full 1 partial
SQUARE FEET2,396
MLS#NJOC2042974
STATUSPENDING
PROPERTY TYPEResidential - Single Family
SUBDIVISIONPINE LAKE PARK
SCHOOLMANCHESTER TOWNSHIP PUBLIC SCHOOLS
Property Description
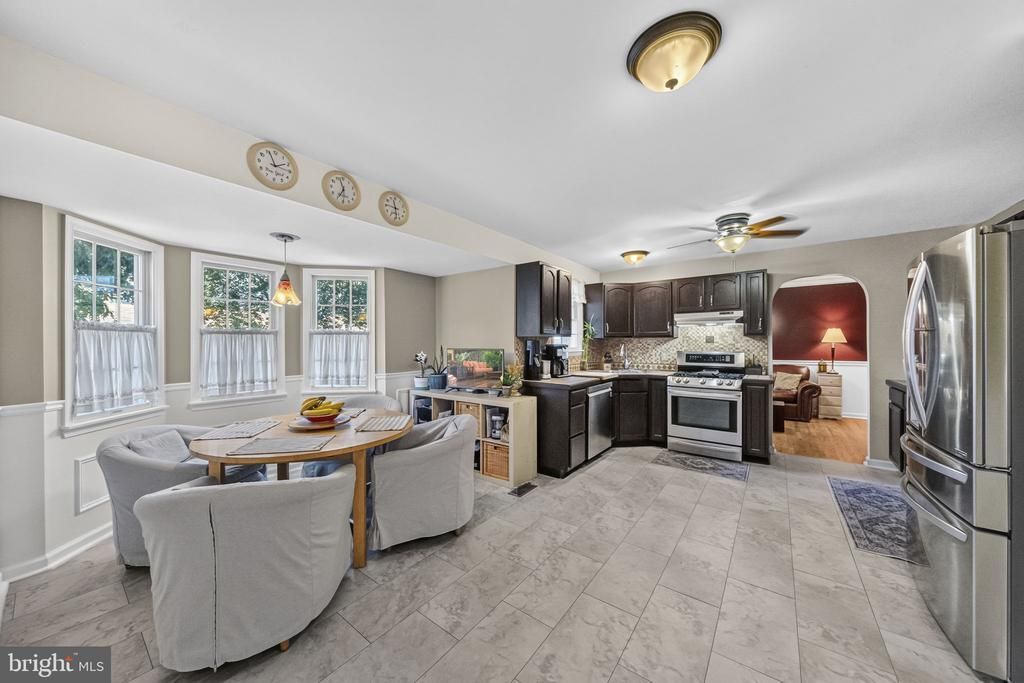
Welcome To This Beautifully Maintained 4 Bed, 2.5 Bath Colonial Nestled In Desirable Pine Lake Park in Manchester Township Situated On A Generous 100x125 Lot! From The Charming Covered Front Porch To The Thoughtfully Updated Interior, This Home Offers The Perfect Blend Of Comfort, Functionality, And Outdoor Living.Step Inside To Discover Gorgeous New Luxury Vinyl Tile Flooring (2025) Flowing Throughout Most Of The First Floor. The Versatile Converted Garage Provides Exceptional Additional Living And Entertaining Space And Can Easily Be Returned To A Traditional Garage, As The Original Garage Doors Remain Fully Operational.Out Back, Prepare To Be Impressed By The Custom-Designed Patio Featuring A Built-In Outdoor Kitchen—Perfect For Summer Gatherings, Weekend BBQs, And Entertaining Family And Friends. Additional Highlights Include A Newer Tankless Hot Water Heater (2018), A 7-Zone Sprinkler System, Two Attic Spaces And Shed For Storage, As Well As Numerous Upgrades Throughout. With Spacious Living Areas, Fantastic Outdoor Amenities, And Incredible Flexibility, This Home Truly Has Something For Everyone. Don't Miss Your Opportunity To Make This Manchester Township Gem Your Own!
Property Features
Property Type: Residential - Single Family
Cooling: Central A/C
Fuel Type: Natural Gas
Garage: 2
Heating: Forced Air
Home Style: Colonial
Lot Size: 0.29 Acres
Roof Type: Shingle
Stories: 2.0
Taxes: $9,111
Year Built: 2004
Feature Descriptions
Additional Structures: Above Grade, Below Grade
Appliances: Stainless Steel Appliances
Days on Site: 146
Exterior: Vinyl Siding
Exterior: BBQ Grill, Extensive Hardscape, Lawn Sprinkler
Flooring: Carpet, Luxury Vinyl Plank, Hardwood
Interior: Attic, Bathroom - Tub Shower, Bathroom - Stall Shower, Bathroom - Walk-In Shower, Built-Ins, Carpet, Ceiling Fan(s), Chair Railings, Crown Moldings, Dining Area, Family Room Off Kitchen, Floor Plan - Traditional, Formal/Separate Dining Room, Kitchen - Eat-In, Kitchen - Table Space, Pantry, Primary Bath(s), Recessed Lighting, Walk-in Closet(s)
Location: Corner Lot/Unit
Lot Dimensions: 0.29 Acre(S)
Municipality: MANCHESTER TWP
Parking Notes: 2 Total Parking Spaces
Rooms: Living Room, Dining Room, Primary Bedroom, Bedroom 2,Bedroom 3,Bedroom 4,Kitchen, Family Room, Laundry, Bonus Room
Sewer: Private Septic Tank
SQFT Above Finished: 2396
SQFT Total Finished: 2396
Structure Type: Detached
Total Garage/Parking Spaces: 2
Water: Public
Room Sizes
Primary Bedroom: 23 x 13 Level - Upper 1
Bedroom 2: 16 x 10 Level - Upper 1
Bedroom 3: 12 x 12 Level - Upper 1
Bedroom 4: 12 x 11 Level - Upper 1
Living Room: 13 x 12 Level - Main
Dining Room: 12 x 9 Level - Main
Kitchen: 17 x 14 Level - Main
Family Room: 22 x 13 Level - Main
Local Schools
High School: MANCHESTER TOWNSHIP H.S.
Middle School: MANCHESTER TOWNSHIP M.S.
Elementary School: MANCHESTER TWP E.S.
School District: MANCHESTER TOWNSHIP PUBLIC SCHOOLS
Listed By / Shown By
Listed By
Agency Name: Keller Williams Realty - Moorestown
Agency Phone: 8563161100
Shown By
Agent Name: Leslie Russell Associate Broker/Consultant
Agent Phone: Cell: (215) 694-9169
Agency Title: RealtyMark

Estimate Your Payment
Estimated Payment
$ 2,521.31 per month $1,557.90 Principal & Interest $759.25 Property Tax $204.17 Homeowner's InsuranceChange Payment Information

Leslie Russell Associate Broker/Consultant
Office: (215) 376-4444 ext. 318
Cell: (215) 694-9169
Email Me

Privacy Policy / DMCA Notice / ADA Accessibility


This site is hosted, designed and copyright
© 1994 - 2026 by
Delta Media Group, Inc. -- Patent Pending --
2133 Fourth Avenue | MLS# NJOC2042974
This single family home located at 2133 Fourth Avenue, Toms River, NJ 08757 is currently listed for sale with an asking price of $700,000. This property was built in 2004 and has 4 bedrooms and 2 full and 1 partial baths with 2396 sq. ft. Fourth Avenue is located in the PINE LAKE PARK subdivision within the MANCHESTER TOWNSHIP PUBLIC SCHOOLS school district. Search PINE LAKE PARK real estate on lrussell.realtymark.net today.