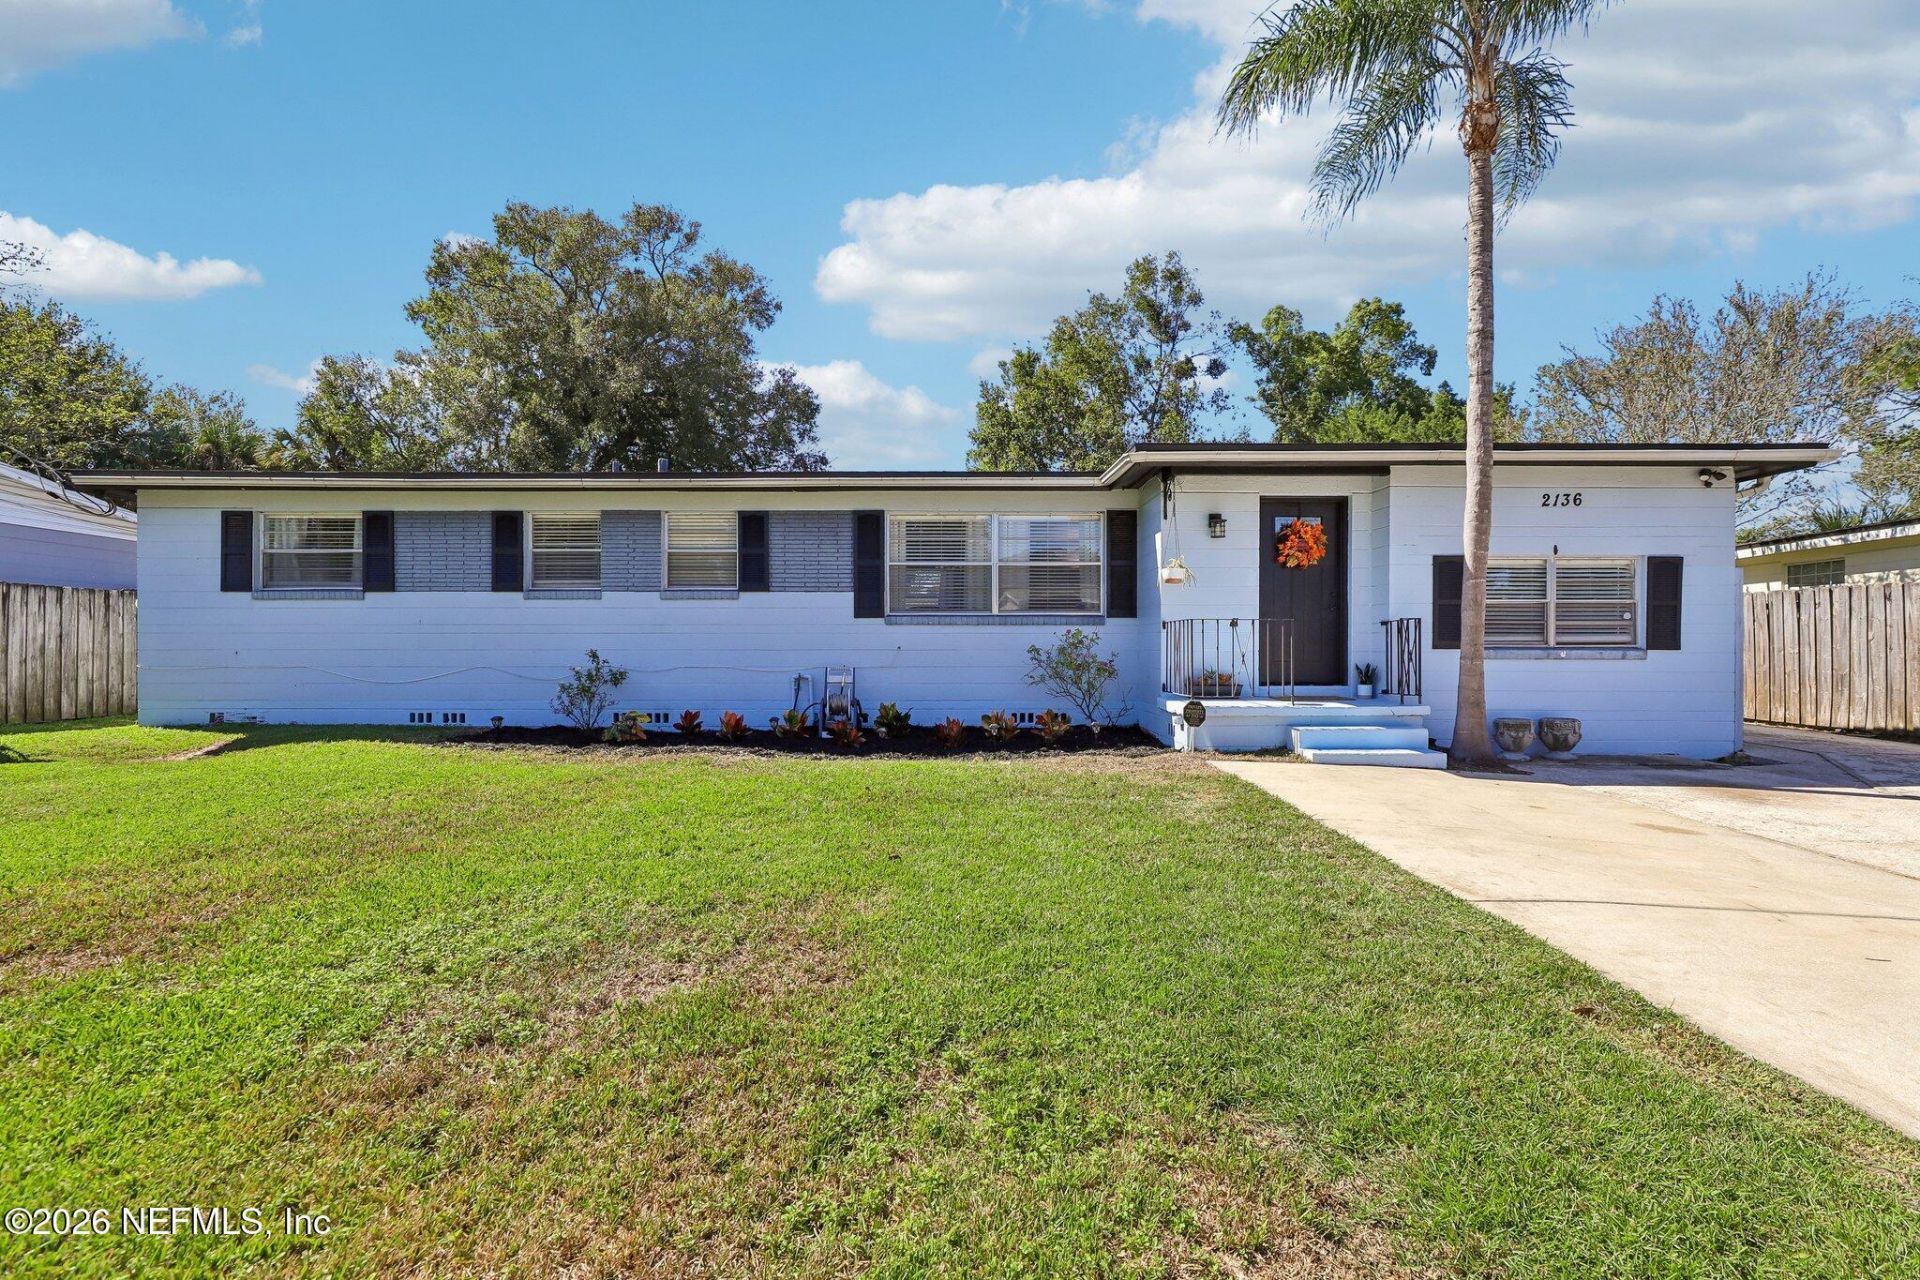


BEDS4
BATHS1 full 1 partial
SQUARE FEET1,776
MLS#2170608
STATUSActive
PROPERTY TYPEResidential - Single Family
SUBDIVISIONSans Souci
Property Description
Welcome to this spacious concrete block 4-bedroom home offering a light and bright floor plan with convenient access to schools, medical facilities, downtown, and the airport. Features include hardwood floors, crown molding, granite countertops, recessed lighting, and an inside laundry room. The eat-in kitchen offers stainless steel appliances, while separate living and dining rooms provide plenty of space to spread out. The family room includes a closet and can also serve as an optional 5th bedroom, office, or flex space. Major updates include a roof approximately 6 years old and an A/C system less than 1 year old. Outside, enjoy a fenced backyard, patio, and a driveway that extends through to the rear yard, offering additional space for boat or RV parking. Easy to show! Schedule your showing today!
Property Features
Property Type: Residential - Single Family
Cooling: Central Air
Heating: Central, Electric
Lot Size: 0.21 Acres
Roof Type: Shingle
Taxes: $2,795
Year Built: 1958
Feature Descriptions
Exterior: Block
Sewer: Public Sewer
Local Schools
High School: Englewood
Middle School: Southside
Elementary School: Hogan-Spring Glen
Listed By / Shown By
Listed By
Agency Name: COLDWELL BANKER VANGUARD REALTY
Shown By
Agent Name: Leslie Russell Associate Broker/Consultant
Agent Phone: Cell: (215) 694-9169
Agency Title: RealtyMark

Estimate Your Payment
Estimated Payment
$ 1,051.02 per month $723.31 Principal & Interest $232.92 Property Tax $94.79 Homeowner's InsuranceChange Payment Information

Leslie Russell Associate Broker/Consultant
Office: (215) 376-4444 ext. 318
Cell: (215) 694-9169
Email Me

Privacy Policy / DMCA Notice / ADA Accessibility


This site is hosted, designed and copyright
© 1994 - 2026 by
Delta Media Group, Inc. -- Patent Pending --
2136 W Nathan Drive | MLS# 2170608
This single family home located at 2136 W Nathan Drive, Jacksonville, FL 32216 is currently listed for sale with an asking price of $325,000. This property was built in 1958 and has 4 bedrooms and 1 full and 1 partial baths with 1776 sq. ft. W Nathan Drive is located in the Sans Souci subdivision. Search Sans Souci real estate on lrussell.realtymark.net today.