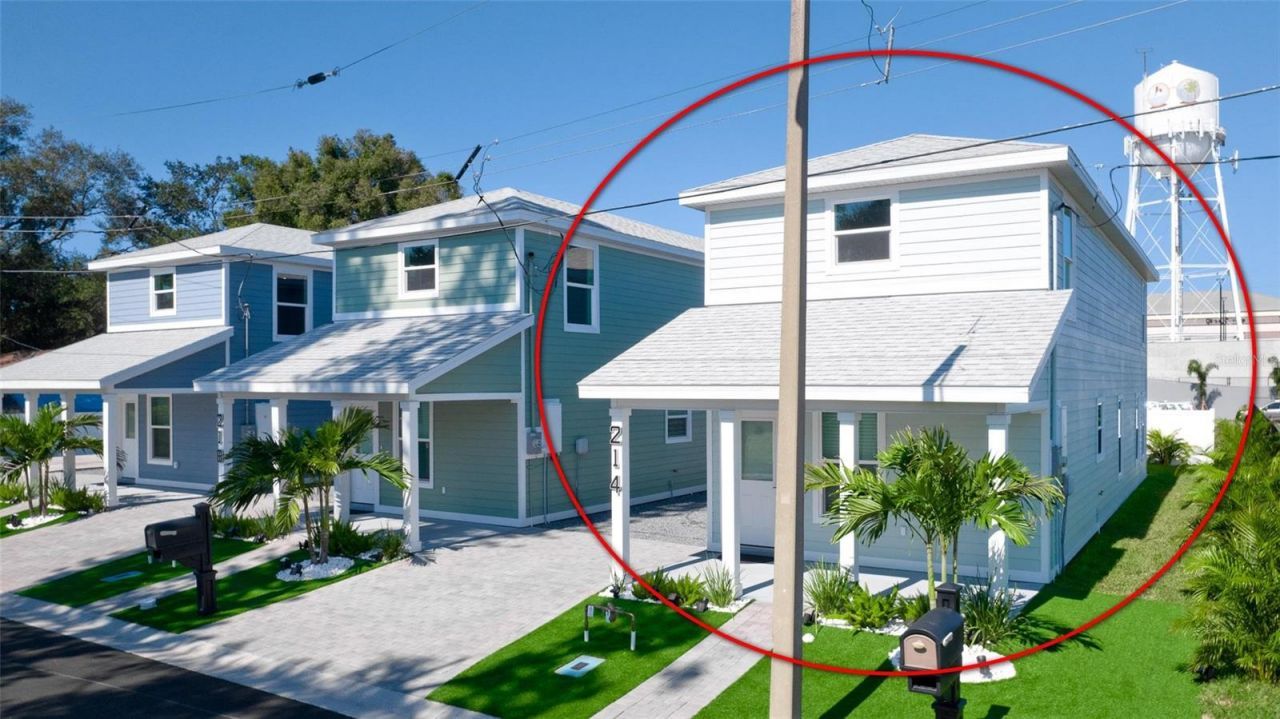


BEDS3
BATHS2 full
SQUARE FEET1,536
MLS#A4712214
STATUSActive
PROPERTY TYPEResidential - Single Family
SUBDIVISIONBLACK BEAR PARK
Property Description
**BRAND-NEW CONSTRUCTION IN DOWNTOWN BRADENTON | $10,000 BUILDER CONTRIBUTION TOWARD BUYER CLOSING COSTS!**Discover modern living in the heart of Downtown Bradenton! This beautifully finished, move-in-ready two-story home combines contemporary design, quality upgrades, and an exceptional location just minutes from the area's most popular waterfront attractions, restaurants, shopping, and entertainment. **The builder is offering $10,000 toward the buyer's closing costs**, making this an outstanding opportunity to own a brand-new home in an established downtown location.Featuring 3 bedrooms, 2 bathrooms, soaring 17-foot ceilings, and a thoughtfully designed open-concept floor plan, this home offers bright, inviting living spaces with stylish finishes throughout. Ceramic tile flooring, recessed lighting, a crisp neutral color palette, and remote-controlled ceiling fans and lighting create a clean, modern feel. The impressive contemporary staircase, accented by custom black metal cable railings, adds a distinctive architectural touch.The spacious kitchen is both beautiful and functional, featuring upgraded soft-close cabinetry, a custom decorative backsplash, generous counter space, stainless steel appliances, range hood, dishwasher, garbage disposal, water purifier, and a convenient breakfast bar overlooking the living and dining areas.The downstairs primary suite offers a private retreat with an ensuite bathroom featuring a modern vanity and beautifully tiled tub and shower combination with stylish sliding barn-style glass doors. Additional highlights include wall-to-wall tiled shower finishes, an upgraded LG washer and dryer, a 3-ton central HVAC system, R-13 wall insulation, and quality construction details designed for comfort and efficiency.Outdoor appeal is equally impressive, with durable Hardie board siding, a custom 48-foot paver driveway and walkway, attractive new landscaping, maintenance-free AstroTurf in the front yard, and a freshly sodded backyard. The welcoming front porch features lighting and remote-controlled ceiling fans, creating a great space to relax and enjoy the Florida lifestyle.**LOCATION, LOCATION, LOCATION!** Enjoy the best of Downtown Bradenton, with convenient access to the scenic Manatee River and the popular Bradenton Riverwalk, a beautiful waterfront destination for walking, biking, recreation, and community events. Explore the Bishop Museum of Science and Nature, stroll through the colorful Village of the Arts, or enjoy the many locally owned restaurants, coffee shops, pubs, and boutiques. The popular Saturday Bradenton Farmers' Market, downtown pier, waterfront activities, festivals, and year-round entertainment are all part of the downtown lifestyle.If you're searching for a **brand-new construction home in Downtown Bradenton, Florida**, with modern finishes, upgraded features, low-maintenance outdoor living, and convenient access to everything downtown has to offer, this home deserves a closer look. Enjoy the benefits of new construction without the wait!
Property Features
Property Type: Residential - Single Family
Cooling: Central Air
Fenced: Yes
Heating: Central
Lot Size: 0.05 Acres
Roof Type: Shingle
Stories: 2.0
Taxes: $167
Year Built: 2026
Amenities
Ceiling Fans(s)
Eat-in Kitchen
Open Floorplan
Primary Bedroom Main Floor
Solid Wood Cabinets
Stone Counters
Window Treatments
Lighting
Private Mailbox
Feature Descriptions
Additional Rooms: Inside Utility
Appliances: Dishwasher, Dryer, Electric Water Heater, Range, Range Hood, Refrigerator, Washer, Water Filtration System
Directions: Tamiami Trail (US41) to 8th Ave Dr W go west. house on the right.
Exterior: Block, HardiPlank Type, Stucco
Fencing: Vinyl
Flood Zone Code: X
Flooring: Linoleum, Tile
Foundation: Slab
Home Warranty Y/N: No
Listing Terms: Cash, Conventional, FHA, VA Loan
Lot: City Limits, Paved
Lot Dimensions: 0.05
Ownership: Fee Simple
Parking: Driveway, Off Street, Tandem
Parking Notes: Driveway, Off Street, Tandem
Property Attached Y/N: No
Property Sub-Type: Single Family Residence
Sewer: Private Sewer
Showing Instructions: ShowingTime
Special Sale Provisions: None
Utilities: Public
Water: Public
Water Access Y/N: No
Zoning: C1A/UCBD
Room Sizes
Living Room: 15x11
Kitchen: 8.5x7.8
Dinette: 9.4x9.8
Loft: 15x10.4
Bedroom 2: 15x10
Primary Bedroom: 12x10
Listed By / Shown By
Listed By
Agency Name: WAGNER REALTY
Agency Contact: 941-727-2800
Shown By
Agent Name: Leslie Russell Associate Broker/Consultant
Agent Phone: Cell: (215) 694-9169
Agency Title: RealtyMark

Estimate Your Payment
Estimated Payment
$ 956.37 per month $833.25 Principal & Interest $13.92 Property Tax $109.20 Homeowner's InsuranceChange Payment Information

Leslie Russell Associate Broker/Consultant
Office: (215) 376-4444 ext. 318
Cell: (215) 694-9169
Email Me


Member Participants (and their affiliated licensees, if applicable) shall indicate on their websites that IDX information is provided exclusively for consumers’ personal non-commercial use, that it may not be used for any purpose other than to identify prospective properties consumers may be interested in purchasing, that the data is deemed reliable but is not guaranteed by MLS GRID, and that the use of the MLS GRID Data may be subject to an end user license agreement prescribed by the Member Participant’s applicable MLS if any and as amended from time to time. MLS GRID may, at its discretion, require use of other disclaimers as necessary to protect Member Participant, and/or their MLS from liability.
Based on information submitted to the MLS GRID. All data is obtained from various sources and may not have been verified by broker or MLS GRID. Supplied Open House Information is subject to change without notice. All information should be independently reviewed and verified for accuracy. Properties may or may not be listed by the office/agent presenting the information.
Privacy Policy / DMCA Notice / ADA Accessibility


This site is hosted, designed and copyright
© 1994 - 2026 by
Delta Media Group, Inc. -- Patent Pending --
214 8th Avenue Drive W | MLS# A4712214
This single family home located at 214 8th Avenue Drive W, Bradenton, FL 34205 is currently listed for sale with an asking price of $374,400. This property was built in 2026 and has 3 bedrooms and 2 full baths with 1536 sq. ft. 8th Avenue Drive W is located in the BLACK BEAR PARK subdivision. Search BLACK BEAR PARK real estate on lrussell.realtymark.net today.