

BEDS4
BATHS2 full
SQUARE FEET1,670
MLS#NJCD2128110
STATUSACTIVE UNDER CONTRACT
PROPERTY TYPEResidential - Single Family
SUBDIVISIONBLACKWOOD
SCHOOLGLOUCESTER TOWNSHIP PUBLIC SCHOOLS
Property Description
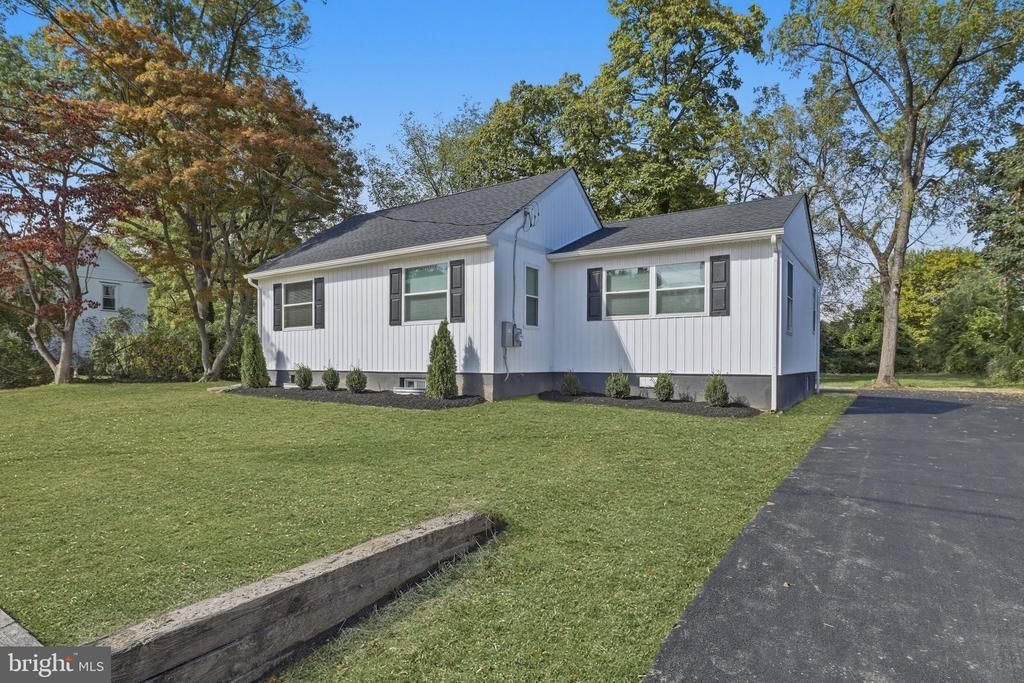
Fully Remodeled 4-Bedroom Home on an Exceptional Private Lot! This beautifully remodeled and expanded 1,650 sq. ft. home offers comfortable one-story living with a modern, open-concept design. The spacious living, dining, and kitchen areas feature vaulted ceilings, abundant natural light, and a large kitchen island with quartz countertops. The kitchen is complemented by new appliances and opens to a deck, perfect for outdoor dining and entertaining. The home offers 4 bedrooms and 2 full bathrooms, with new flooring, windows, electrical, plumbing, and roof. Freshly painted and truly move-in ready. The expansive 259' x 100' lot provides exceptional privacy and plenty of room to enjoy the outdoors. A driveway offers parking for two cars plus a convenient turnaround. If you have been looking for a fully remodeled home with one-story living and a large, private lot, this property is an ideal opportunity. Please note: Some exterior photos have been digitally enhanced to show mature grass. The lawn was recently seeded and the grass is currently growing.
Property Features
Property Type: Residential - Single Family
Basement: Yes
Basement: Partial
Cooling: Central A/C
Fuel Type: Natural Gas
Heating: Forced Air
Home Style: Ranch/Rambler
Lot Size: 0.57 Acres
Roof Type: Shingle
Stories: 1.0
Taxes: $6,173
Year Built: 1946
Feature Descriptions
Accessibility: Level Entry - Main
Additional Structures: Above Grade
Appliances: Dishwasher, Refrigerator, Stainless Steel Appliances, Stove, Water Heater, Microwave
Days on Site: 37
Electric: 150 Amps
Exterior: Block, Vinyl Siding, Tile, Stick Built
Flooring: Vinyl, Ceramic Tile
Interior: Bathroom - Tub Shower, Bathroom - Walk-In Shower, Ceiling Fan(s), Combination Dining/Living, Combination Kitchen/Dining, Combination Kitchen/Living, Entry Level Bedroom, Floor Plan - Open, Kitchen - Eat-In, Kitchen - Island, Recessed Lighting, Walk-in Closet(s)
Lot Dimensions: 0.57 Acre(S)
Municipality: GLOUCESTER TWP
Number of Rooms: 5
Parking Features: Asphalt Driveway
Parking Notes: 2 Total Parking Spaces
Pet Restrictions: No Pet Restrictions
Sewer: Public Sewer
SQFT Above Finished: 1670
SQFT Total Finished: 1670
Structure Type: Detached
Total Garage/Parking Spaces: 2
Utilities: Sewer Available, Water Available, Natural Gas Available, Electric Available
Water: Public
Windows: Double Hung, Double Pane
Local Schools
High School: HIGHLAND H.S.
School District: GLOUCESTER TOWNSHIP PUBLIC SCHOOLS
Listed By / Shown By
Listed By
Agency Name: Century 21 Alliance-Cherry Hilll
Agency Phone: 8564297700
Shown By
Agent Name: Leslie Russell Associate Broker/Consultant
Agent Phone: Cell: (215) 694-9169
Agency Title: RealtyMark

Estimate Your Payment
Estimated Payment
$ 1,594.31 per month $954.77 Principal & Interest $514.42 Property Tax $125.13 Homeowner's InsuranceChange Payment Information

Leslie Russell Associate Broker/Consultant
Office: (215) 376-4444 ext. 318
Cell: (215) 694-9169
Email Me

Privacy Policy / DMCA Notice / ADA Accessibility


This site is hosted, designed and copyright
© 1994 - 2026 by
Delta Media Group, Inc. -- Patent Pending --
215 Almonesson Road | MLS# NJCD2128110
This single family home located at 215 Almonesson Road, Blackwood, NJ 08012 is currently listed for sale with an asking price of $429,000. This property was built in 1946 and has 4 bedrooms and 2 full baths with 1670 sq. ft. Almonesson Road is located in the BLACKWOOD subdivision within the GLOUCESTER TOWNSHIP PUBLIC SCHOOLS school district. Search BLACKWOOD real estate on lrussell.realtymark.net today.