

BEDS4
BATHS4 full 1 partial
SQUARE FEET3,300
MLS#B26073955
STATUSActive
PROPERTY TYPEResidential - Single Family
SUBDIVISIONSUNSET MANORS AMEN PLAT
Property Description
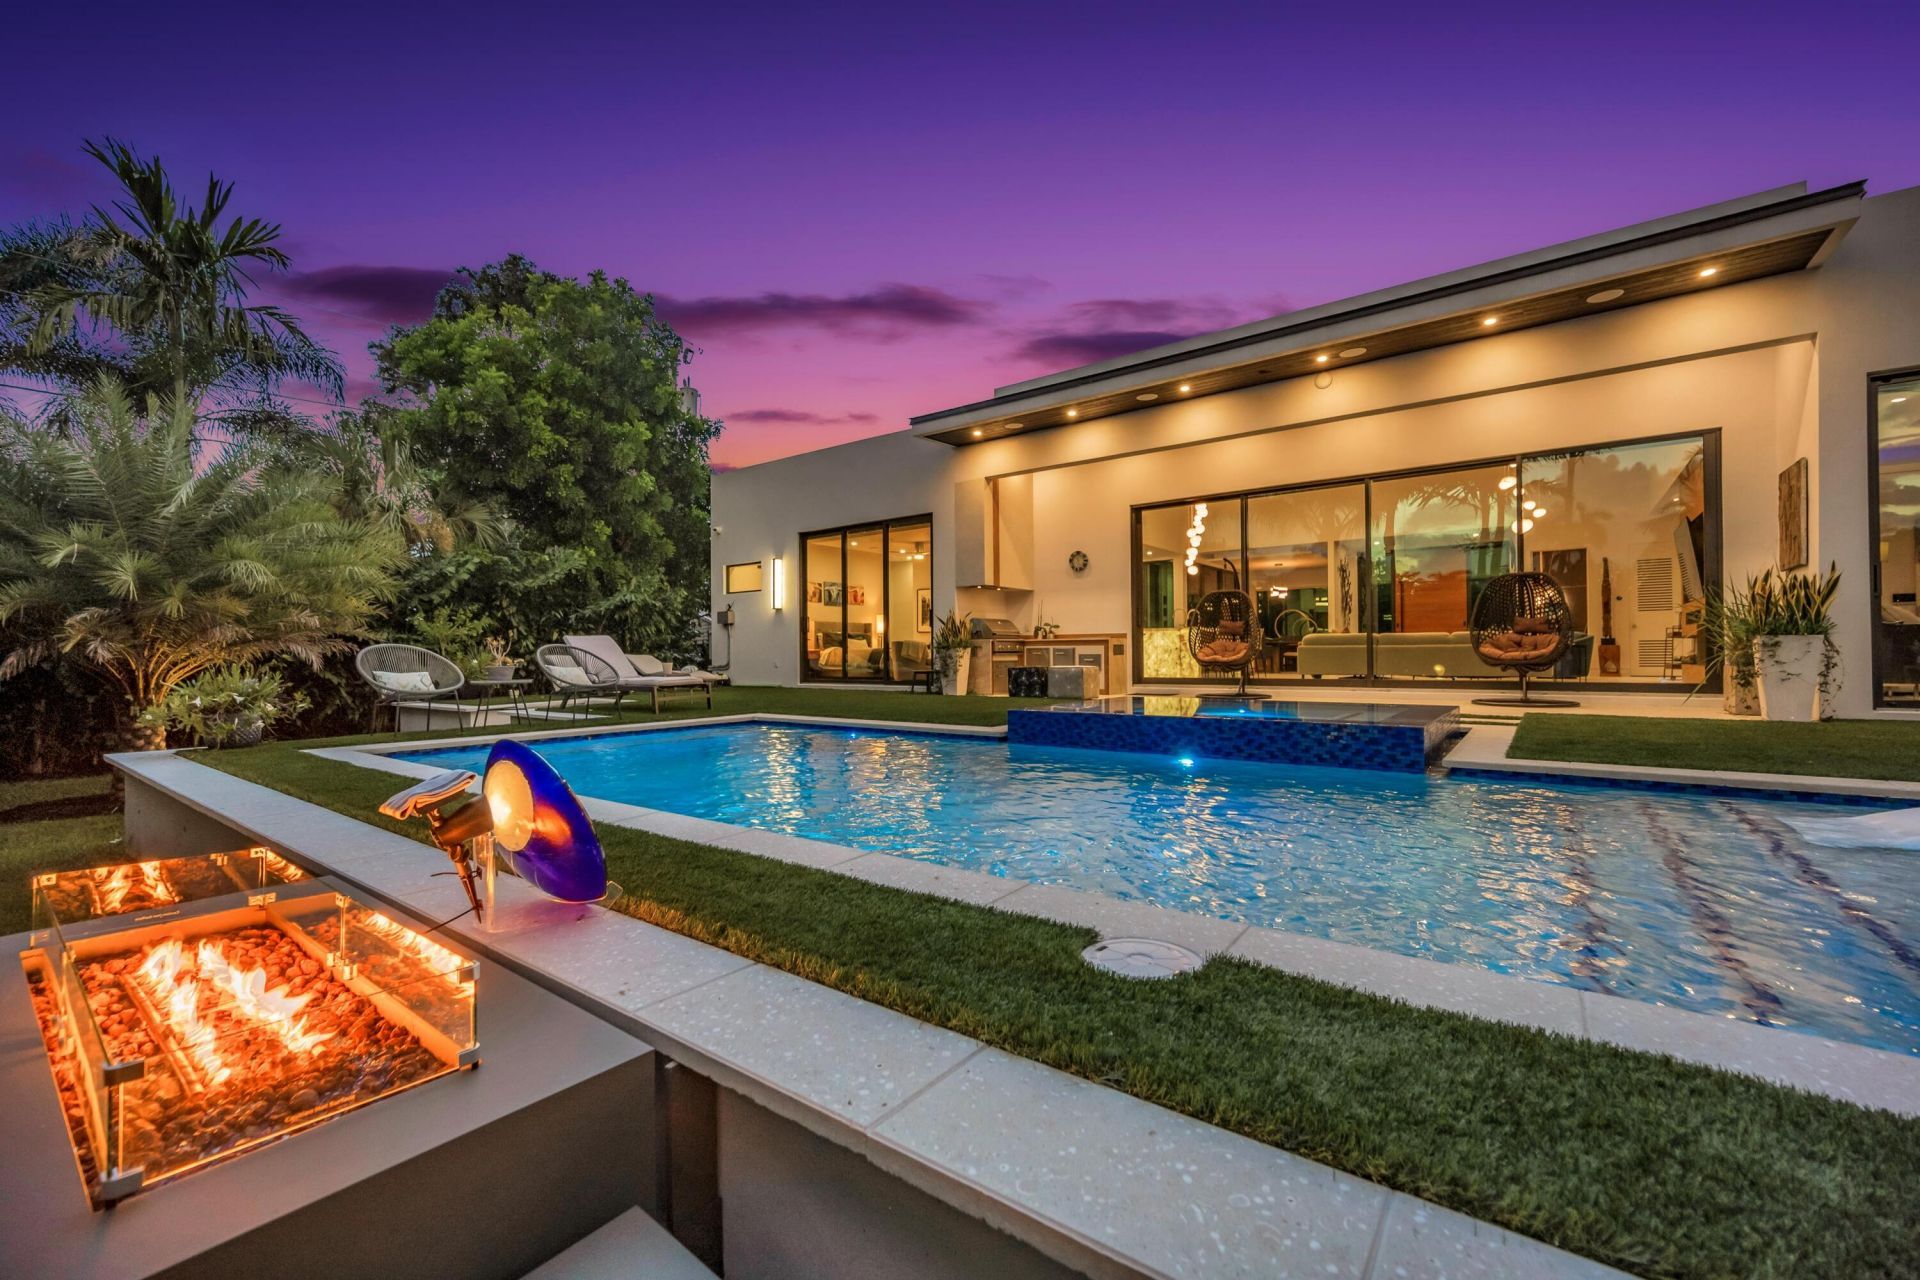
Experience modern luxury and resort-style living in this exceptional newly constructed smart home. A dramatic entrance with floating steps over a tranquil water feature sets the tone for soaring ceilings, walls of glass and striking designer finishes. The chef's kitchen steals the show with a backlit Brazilian Cristallo island, custom cabinetry, premium appliances and gas cooktop. Highlights include 4 ensuite bedrooms, a vapor fireplace, automated shades, whole-home water filtration and softener system, and dual EV chargers. Your private tropical oasis features a heated saltwater pool, spa, summer kitchen, pergola, outdoor shower and dedicated dog run. Over 3,100 total SF of thoughtfully designed indoor-outdoor living. Truly turnkey and ready to impress!
Property Features
Property Type: Residential - Single Family
Cooling: Central Air, Electric
Garage: 2 car attached
Heating: Central, Electric
Lot Size: 0.23 Acres
Roof Type: Flat
Stories: 1.0
Taxes: $10,456
Year Built: 2025
Amenities
High Ceilings
Kitchen Island
Vaulted Ceiling(s)
Built-in Barbecue
Barbecue
Feature Descriptions
Appliances: Electric Water Heater, Water Purifier Owned, Water Softener Owned, Dryer, Disposal, Dishwasher, Gas Range, Microwave, Oven, Refrigerator, Water Heater, Water Purifier, Water Softener, Washer
Days on Site: 59
Exterior: Block
Fireplace: Decorative
Flooring: Ceramic Tile, Tile
Furnished: Unfurnished
Guest House Y/N: No
Laundry: Inside, Laundry Room
Parcel#: 494227120860
Parking: Driveway, Garage, Attached Garage, Attached
Parking Notes: Driveway, Garage, Attached Garage, Attached
Patio/Porch: Patio - Open, Patio
Pets Allowed: Yes, No Restrictions
Pool: Heated, In Ground, Salt Water, Private
Restrictions: Other Restrictions, Lease Restrictions
Sewer: Public Sewer
Spa: Yes
Spa: Heated, In Ground
Special View Info: Garden, Pool
Sprinkler: Auto Sprinkler
SQFT Living: 2950
Structure Type: House
Swimming Pool: Yes
Total Rooms: 1
Utilities: Cable Connected, Sewer Connected, Water Available
Utilities: Cable Connected, Sewer Connected, Water Available
Water: Public
Local Schools
High School: Fort Lauderdale
Middle School: Sunrise
Elementary School: Wilton Manors
Listed By / Shown By
Listed By
Agency Name: Coldwell Banker Realty
Agency Phone: 954-527-5900
Shown By
Agent Name: Leslie Russell Associate Broker/Consultant
Agent Phone: Cell: (215) 694-9169
Agency Title: RealtyMark

Estimate Your Payment
Estimated Payment
$ 8,108.38 per month $6,398.50 Principal & Interest $871.33 Property Tax $838.54 Homeowner's InsuranceChange Payment Information

Leslie Russell Associate Broker/Consultant
Office: (215) 376-4444 ext. 318
Cell: (215) 694-9169
Email Me

Privacy Policy / DMCA Notice / ADA Accessibility


This site is hosted, designed and copyright
© 1994 - 2026 by
Delta Media Group, Inc. -- Patent Pending --
215 NE 28th Court | MLS# B26073955
This single family home located at 215 NE 28th Court, Wilton Manors, FL 33334 is currently listed for sale with an asking price of $2,875,000. This property was built in 2025 and has 4 bedrooms and 4 full and 1 partial baths with 3300 sq. ft. NE 28th Court is located in the SUNSET MANORS AMEN PLAT subdivision. Search SUNSET MANORS AMEN PLAT real estate on lrussell.realtymark.net today.