

BEDS4
BATHS2 full
SQUARE FEET2,324
MLS#PADA2062852
STATUSACTIVE
PROPERTY TYPEResidential - Single Family
SUBDIVISIONLOWER PAXTON TOWNSHIP
SCHOOLCENTRAL DAUPHIN
Property Description
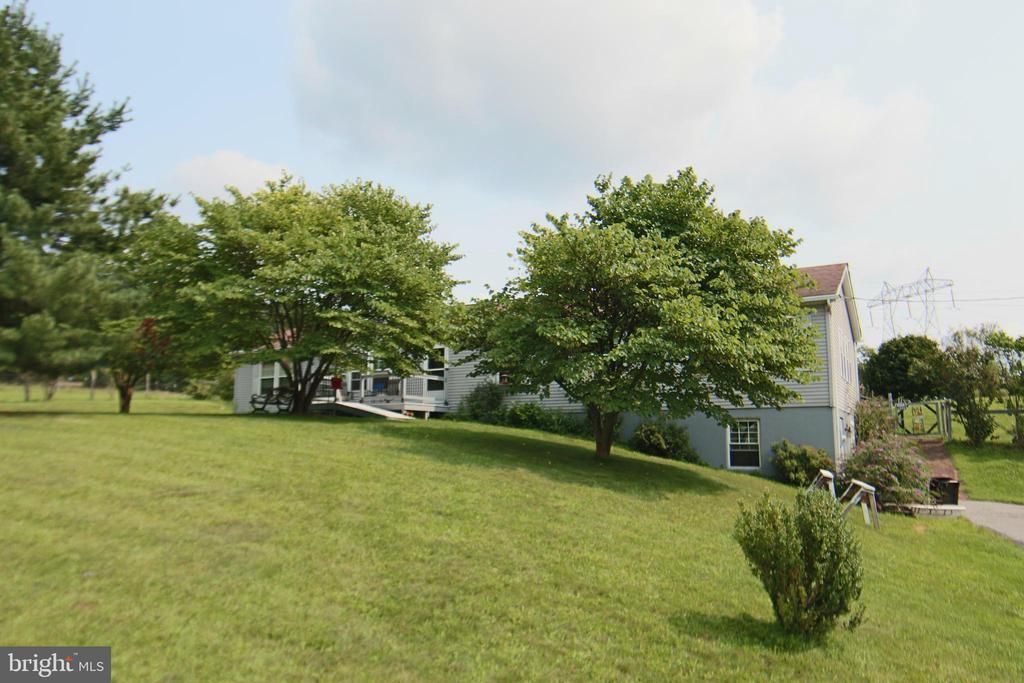
Enjoy country living without commuting. Lower Paxton Township, Parkway West Rancher with 2,128 square feet of living space plus a huge basement with superior walls on a 5-acre lot with a mix of gardens, lawn and pasture that backs up to wooded areas and mountains. Come home to peace and tranquility! Lots of space for animals, horses, gardening and privacy. 2006 modular ranch with primary bedroom, walk-in closet and primary bath with soaking tub and walk-in shower. Kitchen with lots of cabinets, large center island and recessed lights that is open to an adjacent dining area with laminate flooring. Living room with LVP flooring, two additional bedrooms, one which was previously two bedrooms and was combined to serve as a private bedroom with setting area. Second bath was recently remodeled with a large easy to maintain walk-in shower with composite surround. 26 x 14 family room with stone hearth, free standing wood stove, LVP flooring, lots of windows with a southern exposure and sliding glass door to deck and pergola. Fourth bedroom in basement that can also serve as office with a walkout to paved driveway. Lots of parking, and a large rear deck for outdoor enjoyment and fencing for animals. HVAC system replaced in 2025 delivers affordable air conditioning and heating. Elaborate water conditioning system that delivers soft, clean water, architectural shingled roof and first floor laundry. Plenty of room to park equipment and lots of space to roam.
Property Features
Property Type: Residential - Single Family
Basement: Yes
Basement: Full, Partially Finished, Walkout Level
Cooling: Central A/C, Heat Pump(s)
Fireplaces: 1
Fuel Type: Electric, Wood
Heating: Forced Air, Heat Pump(s)
Home Style: Ranch/Rambler
Lot Size: 5.03 Acres
Roof Type: Architectural Shingle
Stories: 1.0
Taxes: $6,756
Year Built: 2006
Feature Descriptions
Additional Structures: Above Grade, Below Grade
Appliances: Built-In Microwave, Dishwasher, Oven/Range - Electric, Refrigerator, Washer, Dryer
Days on Site: 84
Electric: 200+ Amp Service
Exterior: Modular/Manufactured
Fencing: Barbed Wire, Electric
Fireplace: Free Standing, Stone
Flooring: Laminated, Luxury Vinyl Plank, Vinyl, Carpet
Interior: Bathroom - Tub Shower, Bathroom - Walk-In Shower, Bathroom - Soaking Tub, Carpet, Built-Ins, Ceiling Fan(s), Chair Railings, Combination Kitchen/Dining, Entry Level Bedroom, Kitchen - Island, Pantry, Primary Bath(s), Recessed Lighting, Stove - Wood, Walk-in Closet(s)
Lot: Front Yard, Not In Development, Rear Yard, Road Frontage
Lot Dimensions: 5.03 Acre(S)
Municipality: LOWER PAXTON TWP
Parking Features: Paved Driveway
Parking Notes: 5 Total Parking Spaces
Rooms: Living Room, Dining Room, Primary Bedroom, Bedroom 2,Bedroom 3,Bedroom 4,Kitchen, Family Room, Laundry, Bathroom 2,Primary Bathroom
Sewer: On Site Septic
Special View Info: Mountain
SQFT Above Finished: 2128
SQFT Below Finished: 196
SQFT Total Finished: 2324
Structure Type: Detached
Total Garage/Parking Spaces: 5
Water: Well
Windows: Insulated, Vinyl Clad
Room Sizes
Kitchen: 13 x 12 Level - Main
Dining Room: 10 x 13 Level - Main
Living Room: 20 x 13 Level - Main
Family Room: 26 x 14 Level - Main
Primary Bedroom: 15 x 15 Level - Main
Primary Bathroom: 13 x 8 Level - Main
Bedroom 2: 10 x 22 Level - Main
Bedroom 3: 10 x 12 Level - Main
Bathroom 2: 8 x 10 Level - Main
Bedroom 4: 12 x 12 Level - Lower 1
Local Schools
High School: CENTRAL DAUPHIN
Middle School: LINGLESTOWN
Elementary School: LINGLESTOWN
School District: CENTRAL DAUPHIN
Listed By / Shown By
Listed By
Agency Name: RE/MAX Realty Select
Agency Phone: 7175264300
Shown By
Agent Name: Leslie Russell Associate Broker/Consultant
Agent Phone: Cell: (215) 694-9169
Agency Title: RealtyMark

Estimate Your Payment
Estimated Payment
$ 1,821.36 per month $1,112.56 Principal & Interest $563.00 Property Tax $145.80 Homeowner's InsuranceChange Payment Information

Leslie Russell Associate Broker/Consultant
Office: (215) 376-4444 ext. 318
Cell: (215) 694-9169
Email Me

Privacy Policy / DMCA Notice / ADA Accessibility


This site is hosted, designed and copyright
© 1994 - 2026 by
Delta Media Group, Inc. -- Patent Pending --
2151 Parkway West | MLS# PADA2062852
This single family home located at 2151 Parkway West, Harrisburg, PA 17112 is currently listed for sale with an asking price of $499,900. This property was built in 2006 and has 4 bedrooms and 2 full baths with 2324 sq. ft. Parkway West is located in the LOWER PAXTON TOWNSHIP subdivision within the CENTRAL DAUPHIN school district. Search LOWER PAXTON TOWNSHIP real estate on lrussell.realtymark.net today.