

BEDS3
BATHS1 full 1 partial
SQUARE FEET1,600
MLS#NJBL2122990
STATUSPENDING
PROPERTY TYPEResidential - Townhouse
SUBDIVISIONROLLING HILLS
SCHOOLWESTAMPTON TOWNSHIP PUBLIC SCHOOLS
Property Description
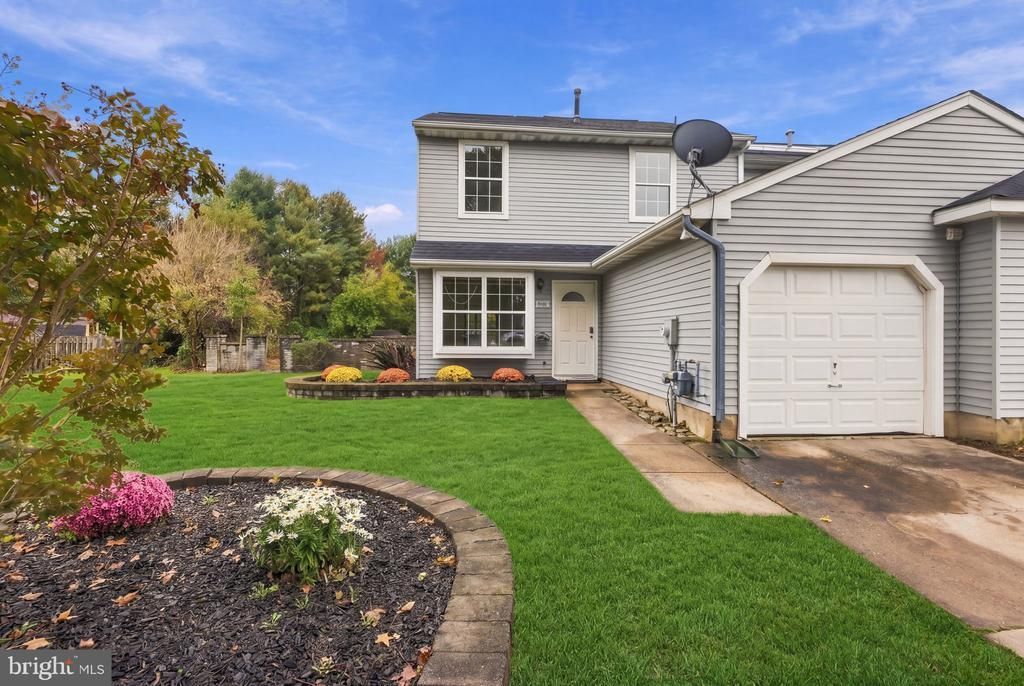
Step inside this beautifully renovated 3-bedroom, 1.5-bath home, where thoughtful updates, custom molding, and attractive flooring throughout create a warm and inviting atmosphere. The home offers a wonderful flow from room to room, making everyday living and entertaining effortless. A gas fireplace adds warmth and charm, creating a cozy focal point for relaxing evenings at home. As you make your way into the kitchen, you’ll appreciate the spacious island with seating, creating the perfect gathering spot for morning coffee, casual meals, or entertaining family and friends. The renovated interior combines style and functionality, offering comfortable living with modern appeal. Continue through the home and step through the sliding glass doors into an impressive outdoor retreat. The expansive, oversized backyard, reportedly the largest in the development, is professionally landscaped and designed for exceptional outdoor living. Enjoy the beautiful paver patio, high-end outdoor kitchen with grill, and pergola—a wonderful setting for summer gatherings, outdoor dining, and relaxing evenings. The fenced yard and storage shed provide added convenience and functionality. Completing the property are a one-car garage, private driveway, and newer roof. An added bonus is no HOA, giving you greater freedom and flexibility.
Property Features
Property Type: Residential - Townhouse
Cooling: Central A/C
Fireplaces: 1
Fuel Type: Natural Gas
Garage: 1
Heating: Forced Air
Home Style: Carriage House
Lot Size: 0.20 Acres
Roof Type: Architectural Shingle
Stories: 2.0
Taxes: $5,631
Year Built: 1985
Feature Descriptions
Additional Structures: Above Grade, Below Grade
Days on Site: 16
Electric: 150 Amps
Exterior: Vinyl Siding
Exterior: BBQ Grill
Fireplace: Gas/Propane
Flooring: Ceramic Tile, Engineered Wood
Lot Dimensions: 0.20 Acre(S)
Municipality: WESTAMPTON TWP
Parking Features: Concrete Driveway
Parking Notes: 1 Total Parking Spaces
Pet Restrictions: No Pet Restrictions
Sewer: Public Sewer
SQFT Above Finished: 1600
SQFT Total Finished: 1600
Structure Type: End of Row/Townhouse
Total Garage/Parking Spaces: 1
Utilities: Electric Available, Natural Gas Available, Phone Available
Water: Public
Windows: Double Hung
Local Schools
High School: RANCOCAS VALLEY REGIONAL
School District: WESTAMPTON TOWNSHIP PUBLIC SCHOOLS
Listed By / Shown By
Listed By
Agency Name: Weichert Realtors - Moorestown
Agency Phone: 8562351950
Shown By
Agent Name: Leslie Russell Associate Broker/Consultant
Agent Phone: Cell: (215) 694-9169
Agency Title: RealtyMark

Estimate Your Payment
Estimated Payment
$ 1,400.60 per month $823.44 Principal & Interest $469.25 Property Tax $107.91 Homeowner's InsuranceChange Payment Information

Leslie Russell Associate Broker/Consultant
Office: (215) 376-4444 ext. 318
Cell: (215) 694-9169
Email Me

Privacy Policy / DMCA Notice / ADA Accessibility


This site is hosted, designed and copyright
© 1994 - 2026 by
Delta Media Group, Inc. -- Patent Pending --
216 S Hill Drive | MLS# NJBL2122990
This townhouse located at 216 S Hill Drive, Westampton, NJ 08060 is currently listed for sale with an asking price of $369,990. This property was built in 1985 and has 3 bedrooms and 1 full and 1 partial baths with 1600 sq. ft. S Hill Drive is located in the ROLLING HILLS subdivision within the WESTAMPTON TOWNSHIP PUBLIC SCHOOLS school district. Search ROLLING HILLS real estate on lrussell.realtymark.net today.