

BEDS2
BATHS2 full
SQUARE FEET1,528
MLS#OM735214
STATUSActive
PROPERTY TYPEResidential - Single Family
SUBDIVISIONOCALA HLNDS WEST
Property Description
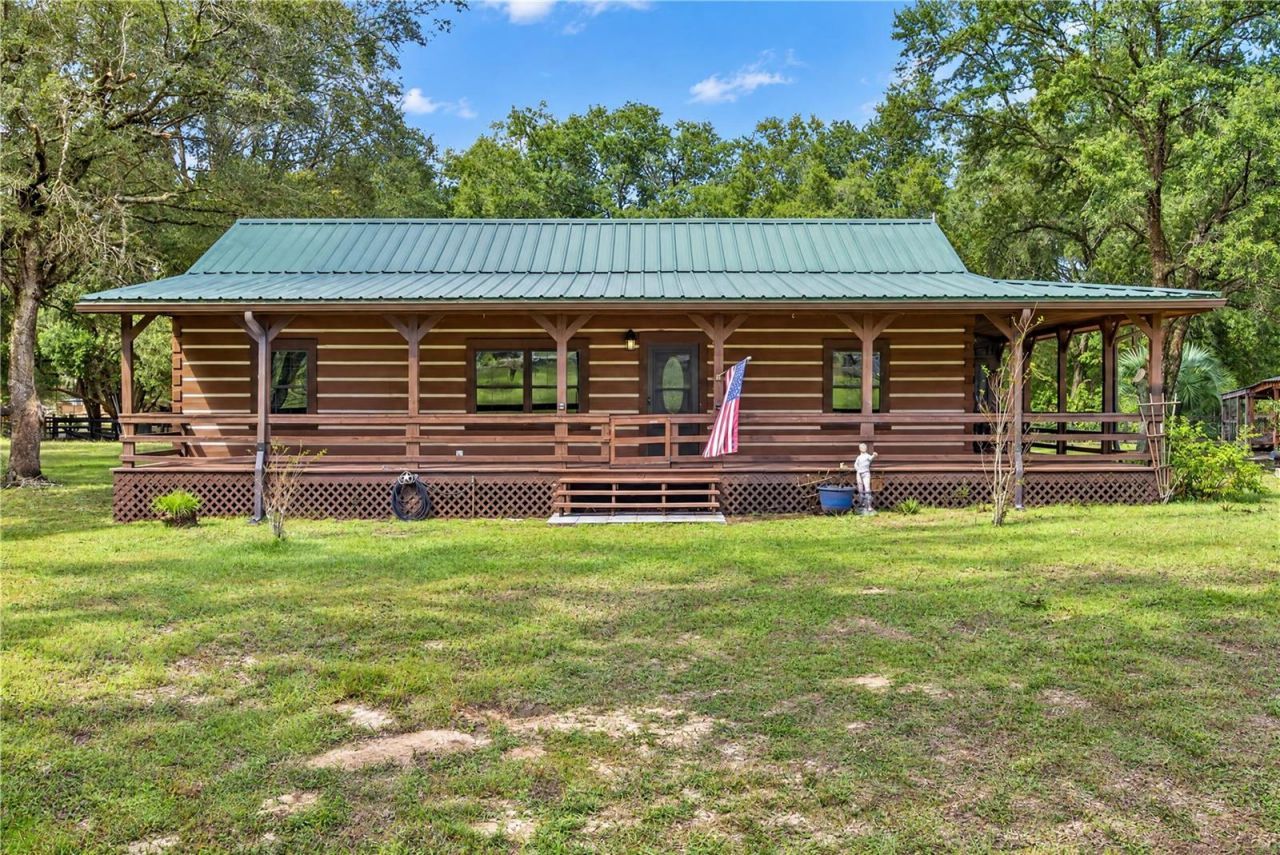
Built with character in mind, this custom log home wasn't assembled from any pre-fab kit, and its personality shows! Sitting on 2.5 acres in Morriston, there's plenty of space to enjoy the quieter side of North Central Florida. Inside, you'll find 2 bedrooms, 2 bathrooms, a spacious living area with cathedral ceilings, a split-bedroom layout, and an oversized dining room that could just as easily serve as an office, hobby room, or additional flex space. And of course, there's the three-sided wraparound porch that's partially screened in and overlooks the patio and pool area. The property landscape features a mix of cleared and wooded land, brand-new perimeter fencing, and plenty of potential for a mini-farm setup. There's also a detached two-car garage with power and workshop space, additional covered parking, and a separate storage shed. Both the home and garage have commercial-grade metal roofs, and there's even an active termite bond on the home. For the horse crowd, the location is a BIG plus! You're close to the World Equestrian Center and within hacking distance to riding opportunities at Goethe State Forest's extensive riding trail system. Whether you're looking for a place to enjoy the equestrian lifestyle, start a little hobby farm, or simply spread out and enjoy some peace and quiet, this property has plenty to offer and a whole lot of potential!
Property Features
Property Type: Residential - Single Family
Cooling: Central Air
Fenced: Yes
Garage: 1
Heating: Central, Electric
Home Style: Cabin
Lot Size: 2.50 Acres
Roof Type: Metal, Other
Stories: 1.0
Taxes: $2,052
Year Built: 2000
Amenities
Cathedral Ceiling(s)
Ceiling Fans(s)
Eat-in Kitchen
Kitchen/Family Room Combo
Other
Primary Bedroom Main Floor
Stone Counters
Thermostat
Other
Private Mailbox
Rain Gutters
Feature Descriptions
Appliances: Dryer, Electric Water Heater, Ice Maker, Range, Refrigerator, Tankless Water Heater, Washer
Days on Site: 2
Directions: Follow US-27 N to NW 110th Ave, Turn left onto E Silver Springs Blvd, Continue straight to stay on E Silver Springs Blvd, Turn right onto N Pine Ave, Turn left onto US-27 N/NW 10th St, Continue to follow US-27 N, Take NW Hwy 464B and NW 53rd St to SE 64th
Exterior: Log
Fencing: Board, Fenced, Wire, Wood
Flood Zone Code: X
Flooring: Tile, Vinyl, Wood
Foundation: Pillar/Post/Pier
Home Warranty Y/N: No
Listing Terms: Cash, Conventional, FHA, USDA Loan, VA Loan
Lot: In County, Unpaved, Zoned for Horses
Lot Dimensions: 2.5
Number of Septics: 2
Number of Wells: 1
Other Structures: Other, Shed(s), Storage
Ownership: Fee Simple
Parking: Open, Other, Oversized, Workshop in Garage
Parking Notes: Open, Other, Oversized, Workshop in Garage
Patio/Porch: Front Porch, Wrap Around
Pool: Above Ground, In Ground
Property Attached Y/N: Yes
Property Sub-Type: Single Family Residence
Security: Smoke Detector(s)
Sewer: Septic Tank
Showing Instructions: Lockbox, Other, See Remarks, ShowingTime
Special Sale Provisions: None
Swimming Pool: Yes
Utilities: BB/HS Internet Available, Cable Available, Electricity Connected, Natural Gas Connected, Sewer Connected, Water Connected
Vegetation: Trees/Landscaped, Wooded
Water: Well
Water Access Y/N: No
Zoning: RR
Listed By / Shown By
Listed By
Agency Name: EXP REALTY LLC
Agency Contact: 888-883-8509
Shown By
Agent Name: Leslie Russell Associate Broker/Consultant
Agent Phone: Cell: (215) 694-9169
Agency Title: RealtyMark

Estimate Your Payment
Estimated Payment
$ 1,271.03 per month $972.57 Principal & Interest $171.00 Property Tax $127.46 Homeowner's InsuranceChange Payment Information

Leslie Russell Associate Broker/Consultant
Office: (215) 376-4444 ext. 318
Cell: (215) 694-9169
Email Me


Member Participants (and their affiliated licensees, if applicable) shall indicate on their websites that IDX information is provided exclusively for consumers’ personal non-commercial use, that it may not be used for any purpose other than to identify prospective properties consumers may be interested in purchasing, that the data is deemed reliable but is not guaranteed by MLS GRID, and that the use of the MLS GRID Data may be subject to an end user license agreement prescribed by the Member Participant’s applicable MLS if any and as amended from time to time. MLS GRID may, at its discretion, require use of other disclaimers as necessary to protect Member Participant, and/or their MLS from liability.
Based on information submitted to the MLS GRID. All data is obtained from various sources and may not have been verified by broker or MLS GRID. Supplied Open House Information is subject to change without notice. All information should be independently reviewed and verified for accuracy. Properties may or may not be listed by the office/agent presenting the information.
Privacy Policy / DMCA Notice / ADA Accessibility


This site is hosted, designed and copyright
© 1994 - 2026 by
Delta Media Group, Inc. -- Patent Pending --
21671 SE 64th Lane | MLS# OM735214
This single family home located at 21671 SE 64th Lane, Morriston, FL 32668 is currently listed for sale with an asking price of $437,000. This property was built in 2000 and has 2 bedrooms and 2 full baths with 1528 sq. ft. SE 64th Lane is located in the OCALA HLNDS WEST subdivision. Search OCALA HLNDS WEST real estate on lrussell.realtymark.net today.