

BEDS3
BATHS2 full
SQUARE FEET1,530
MLS#PAYK2114268
STATUSPENDING
PROPERTY TYPEResidential - Single Family
SUBDIVISIONASLAN HEIGHTS
SCHOOLCENTRAL YORK
Property Description
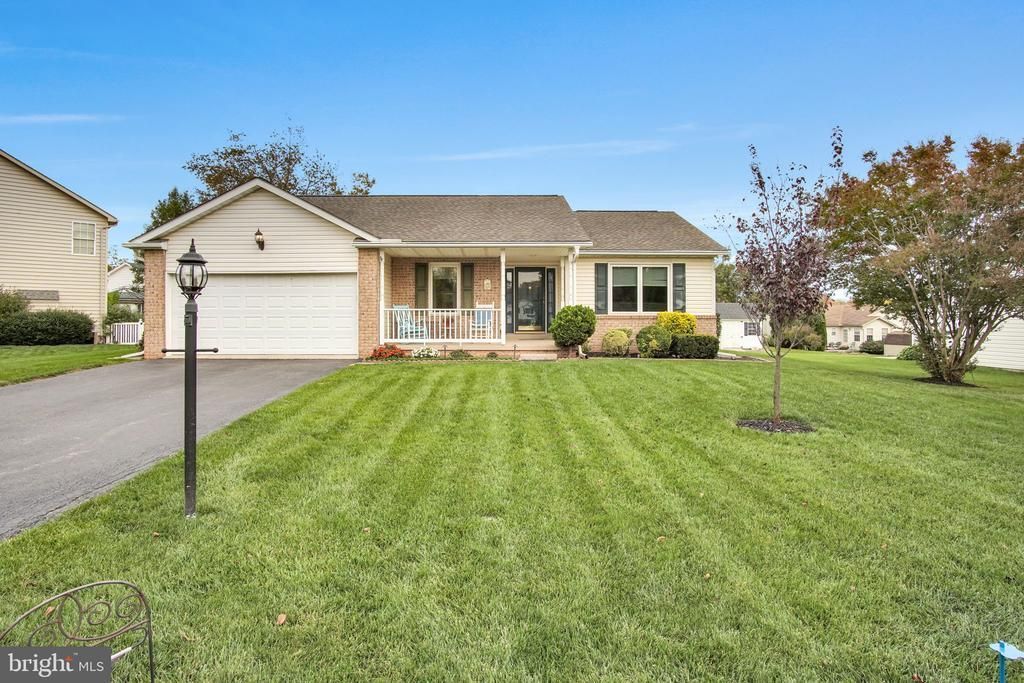
Nestled in the Aslan Heights community, this ranch-style home offers a perfect blend of comfort and functionality. With 3 spacious bedrooms and 2 full bathrooms, this residence is designed for easy living. Step inside to discover a warm and welcoming atmosphere, highlighted by a dining room that is perfect for family gatherings and is adjacent to the living room. The heart of the home is the updated, well-appointed kitchen, equipped with stainless steel appliances and quartz countertops, making meal prep a breeze. Convenient main-floor laundry adds to the ease of daily living. The partially finished basement provides additional space including a family room, workbench and storage shelves, catering to your hobbies and organizational needs. Outside, the property boasts a level, partially fenced .24 acre lot, ideal for outdoor activities or gardening and includes a 10’ x 14’ storage shed. The attached two-car garage, along with additional off-street parking, ensures plenty of space for vehicles and includes pull-down attic steps and shelving for additional storage. Updates to this home include a new kitchen (2017); new refrigerator/range/microwave (2022); new dishwasher (2024); new washer (2020) and dryer (2025); new furnace/AC and hot water heater (2021); new Anderson windows (2017); and new roof and shed (2009). This inviting and move-in ready home is convenient to major routes, hospitals, restaurants and shopping. Schedule your showing today and make this house your next home!
Property Features
Property Type: Residential - Single Family
Basement: Yes
Basement: Full, Poured Concrete, Workshop, Partially Finished, Interior Access, Shelving, Sump Pump
Cooling: Central A/C
Fuel Type: Natural Gas
Garage: 2
Heating: Forced Air
Home Style: Ranch/Rambler
Lot Size: 0.24 Acres
Roof Type: Shingle, Asphalt
Stories: 1.0
Taxes: $3,766
Year Built: 1997
Feature Descriptions
Accessibility: Grab Bars Mod, Ramp - Main Level
Additional Structures: Above Grade, Below Grade
Appliances: Dishwasher, Washer, Dryer, Refrigerator, Built-In Microwave, Oven/Range - Gas, Stainless Steel Appliances, Water Heater
Days on Site: 10
Exterior: Stick Built, Vinyl Siding, Brick
Exterior: Gutter System, Satellite Dish, Secure Storage
Fencing: Vinyl, Partially
HOA Fee: $120.00/Annually
Interior: Formal/Separate Dining Room, Attic, Ceiling Fan(s), Primary Bath(s)
Lot: Level
Lot Dimensions: 0.24 Acre(S)
Municipality: MANCHESTER TWP
Parking Notes: 4 Total Parking Spaces
Pet Restrictions: Cats OK, Dogs OK
Rooms: Living Room, Dining Room, Primary Bedroom, Bedroom 2,Bedroom 3,Kitchen, Family Room, Bathroom 2,Primary Bathroom
Sewer: Public Sewer
SQFT Above Finished: 980
SQFT Below Finished: 550
SQFT Total Finished: 1530
Structure Type: Detached
Total Garage/Parking Spaces: 4
Water: Public
Windows: Insulated, Replacement
Room Sizes
Living Room: 20 x 12 Level - Main
Dining Room: 17 x 10 Level - Main
Kitchen: 13 x 12 Level - Main
Primary Bedroom: 17 x 12 Level - Main
Primary Bathroom: 8 x 6 Level - Main
Bedroom 2: 12 x 9 Level - Main
Bedroom 3: 12 x 9 Level - Main
Bathroom 2: 8 x 5 Level - Main
Family Room: 32 x 17 Level - Lower 1
Local Schools
High School: CENTRAL YORK
School District: CENTRAL YORK
Listed By / Shown By
Listed By
Agency Name: Iron Valley Real Estate of Central PA
Agency Phone: 7173445950
Shown By
Agent Name: Leslie Russell Associate Broker/Consultant
Agent Phone: Cell: (215) 694-9169
Agency Title: RealtyMark

Estimate Your Payment
Estimated Payment
$ 1,106.76 per month $701.05 Principal & Interest $313.83 Property Tax $91.88 Homeowner's InsuranceChange Payment Information

Leslie Russell Associate Broker/Consultant
Office: (215) 376-4444 ext. 318
Cell: (215) 694-9169
Email Me

Privacy Policy / DMCA Notice / ADA Accessibility


This site is hosted, designed and copyright
© 1994 - 2026 by
Delta Media Group, Inc. -- Patent Pending --
2181 Aslan Drive | MLS# PAYK2114268
This single family home located at 2181 Aslan Drive, York, PA 17404 is currently listed for sale with an asking price of $315,000. This property was built in 1997 and has 3 bedrooms and 2 full baths with 1530 sq. ft. Aslan Drive is located in the ASLAN HEIGHTS subdivision within the CENTRAL YORK school district. Search ASLAN HEIGHTS real estate on lrussell.realtymark.net today.