

BEDS6
BATHS3 full 1 partial
MLS#4060372
STATUS
PROPERTY TYPEResidential - Single Family
Property Description
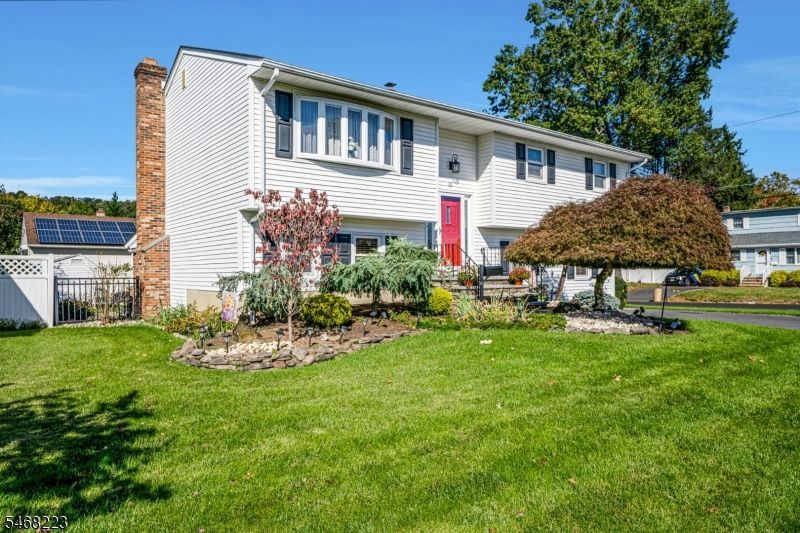
Impeccably maintained inside and out, this impressive 12-room property offers a total of 6 bedrooms and 3.5 baths, providing exceptional space, versatility, and comfort. The main residence features 4 bedrooms and 2.5 baths, with hardwood floors throughout the main level, an updated eat-in kitchen with granite countertops, and beautifully updated bathrooms. The expanded primary suite offers a private bath and oversized closet. The inviting family room features a full-wall, white-painted brick fireplace, creating a warm and welcoming atmosphere, recessed lighting and French doors leading to a covered paver patio and fenced-in backyard perfect for outdoor entertaining and relaxation. Additional exterior features include attractive paver walkways and meticulously manicured landscaping. Adding incredible value and flexibility is the separate 850-square-foot seperate living suite, complete with 2 bedrooms, a full bath, a full kitchen, a living room, and its own private entrance. Ideal for guests, or in law suite this additional living space offers privacy and independence.The property is equipped with two separate furnaces and two central air conditioning units for added comfort and convenience. Also a freshly painted interior, both refrigerators included, undergound sprinklers, a double wide paved driveway & maintenance free exterior A rare opportunity to enjoy a spacious, well-cared-for property offering flexible living arrangements both inside and out!
Property Features
Property Type: Residential - Single Family
Cooling: 2 Units, Ceiling Fan, Central Air
Fuel Type: Gas-Natural
Heating: 2 Units, Forced Hot Air
Home Style: Bi-Level
Lot Size: 0.17 Acres
Roof Type: Asphalt Shingle
Taxes: $14,382
Year Built: 1974
Amenities
Blinds
CODetect
SmokeDet
StallShw
TubShowr
WlkInCls
Curbs
Patio
Storage Shed
Thermal Windows/Doors
Feature Descriptions
Appliances: Carbon Monoxide Detector, Dishwasher, Microwave Oven, Range/Oven-Gas, Refrigerator, Self Cleaning Oven, Washer
Bath: Stall Shower
Days on Site: 18
Driveway: 2 Car Width, Blacktop
Exterior: Vinyl Siding
Fireplace: Family Room
Flooring: Carpeting, See Remarks, Tile, Wood
Lot: Corner, Level Lot
Lot Dimensions: 0.17 acre(s)
Outbuilding(s): Yes
Sewer: Public Sewer
Utilities: Gas-Natural
Water: Public Water
Room Sizes
Primary: 16x15
Bedroom 2: 13x11
Bedroom 3: 12x12
Bedroom 4: 11x10
Dining Room: 12x11
Family Room: 21x14
Den: 10x10
Kitchen: 12x11
Living Room: 16x16
Bedroom: 12x10
Local Schools
High School: MIDDLESEX
Middle School: V.E.MAUGER
Listed By / Shown By
Listed By
Agency Name: KELLER WILLIAMS TOWNE SQUARE REAL
Agency Contact: 908-766-0085
Shown By
Agent Name: Leslie Russell Associate Broker/Consultant
Agent Phone: Cell: (215) 694-9169
Agency Title: RealtyMark

Estimate Your Payment
Estimated Payment
$ 3,149.36 per month $1,724.81 Principal & Interest $1,198.50 Property Tax $226.04 Homeowner's InsuranceChange Payment Information

Leslie Russell Associate Broker/Consultant
Office: (215) 376-4444 ext. 318
Cell: (215) 694-9169
Email Me

Privacy Policy / DMCA Notice / ADA Accessibility


This site is hosted, designed and copyright
© 1994 - 2026 by
Delta Media Group, Inc. -- Patent Pending --
22 Dogwood Dr | MLS# 4060372
This single family home located at 22 Dogwood Dr, Middlesex, NJ 08846 is currently listed for sale with an asking price of $775,000. This property was built in 1974 and has 6 bedrooms and 3 full and 1 partial baths. Search Middlesex real estate on lrussell.realtymark.net today.