

BEDS3
BATHS2 full
SQUARE FEET2,120
MLS#NJHT2005516
STATUSACTIVE
PROPERTY TYPEResidential - Single Family
SUBDIVISIONWEST AMWELL TOWNSHIP
SCHOOLSOUTH HUNTERDON REGIONAL
Property Description
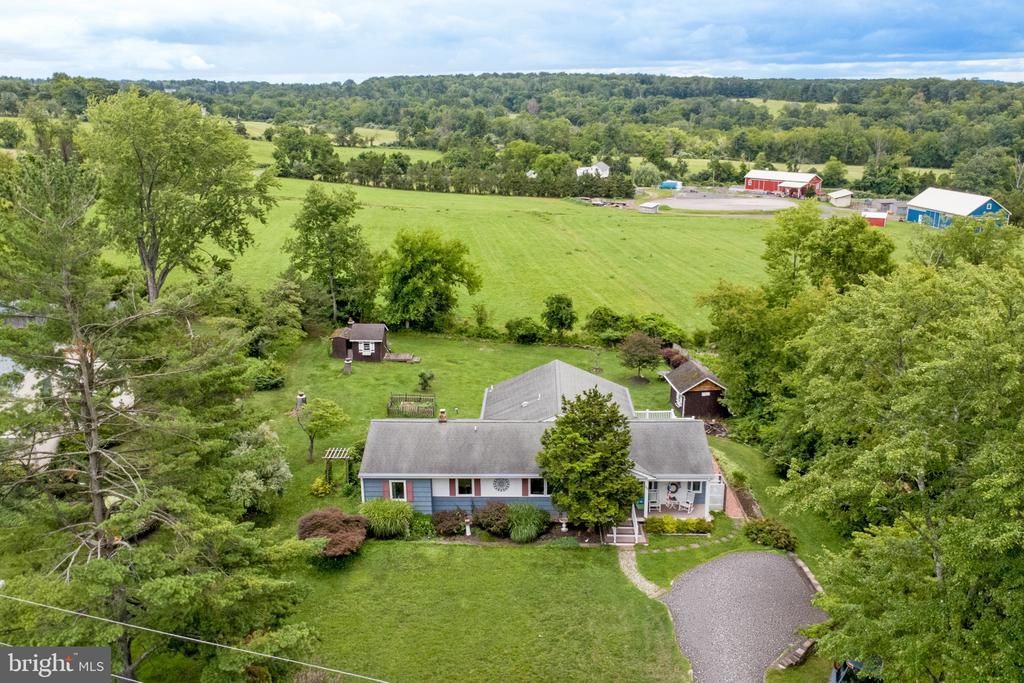
A rocking chair front porch welcomes you to this well-maintained three-bedroom ranch with spectacular valley views. The wide foyer includes closet storage and leads to the impressive two-story great room addition. Here, a wall of windows reveals long-range views of iconic farmland as far as the eye can see. The adjoining kitchen shares the view via an oversized pass-through, while French doors open to a raised Trex deck—perfect for your morning coffee or grilling. A side dining room fits well into the layout and could easily serve as a playroom or office. Throughout this area of the home, Brazilian hardwood floors gleam from the abundant natural light. The main bedroom boasts an adjoining full bath, and two additional bedrooms share a hall bath featuring a skylight. A full basement and two outbuildings provide excellent storage and convenience. The oversized driveway opens to a private, level lot located just three miles from downtown Lambertville. This is a wonderful commuting location with quick access to the Route 31/202 and I-95 corridors. A new septic system was installed in October 2026.
Property Features
Property Type: Residential - Single Family
Basement: Yes
Basement: Unfinished, Full
Cooling: Central A/C
Fuel Type: Oil, Propane - Owned
Heating: Baseboard - Hot Water, Other
Home Style: Ranch/Rambler
Lot Size: 0.58 Acres
Roof Type: Asphalt
Stories: 1.0
Taxes: $10,276
Year Built: 1964
Feature Descriptions
Accessibility: 2+ Access Exits
Additional Structures: Above Grade, Below Grade
Appliances: Washer, Dryer, Refrigerator
Days on Site: 15
Exterior: Outbuilding(s)
Flooring: Wood
Lot: Rural, Adjoins - Open Space
Lot Dimensions: 0.58 Acre(S)
Municipality: WEST AMWELL TWP
Number of Rooms: 6
Parking Notes: 4 Total Parking Spaces
Pet Restrictions: No Pet Restrictions
Sewer: On Site Septic
Special View Info: Valley
SQFT Above Finished: 2120
SQFT Total Finished: 2120
Structure Type: Detached
Total Garage/Parking Spaces: 4
Utilities: Cable TV Available
Water: Private
Local Schools
High School: SOUTH HUNTERDON REGIONAL H.S.
Middle School: SOUTH HUNTERDON REGIONAL M.S.
Elementary School: LAMBERTVILLE PUBLIC SCHOOL
School District: SOUTH HUNTERDON REGIONAL
Listed By / Shown By
Listed By
Agency Name: River Valley Realty, LLC
Agency Phone: 6093973007
Shown By
Agent Name: Leslie Russell Associate Broker/Consultant
Agent Phone: Cell: (215) 694-9169
Agency Title: RealtyMark

Estimate Your Payment
Estimated Payment
$ 2,364.16 per month $1,333.11 Principal & Interest $856.33 Property Tax $174.71 Homeowner's InsuranceChange Payment Information

Leslie Russell Associate Broker/Consultant
Office: (215) 376-4444 ext. 318
Cell: (215) 694-9169
Email Me

Privacy Policy / DMCA Notice / ADA Accessibility


This site is hosted, designed and copyright
© 1994 - 2026 by
Delta Media Group, Inc. -- Patent Pending --
22 Lake Drive | MLS# NJHT2005516
This single family home located at 22 Lake Drive, Lambertville, NJ 08530 is currently listed for sale with an asking price of $599,000. This property was built in 1964 and has 3 bedrooms and 2 full baths with 2120 sq. ft. Lake Drive is located in the WEST AMWELL TOWNSHIP subdivision within the SOUTH HUNTERDON REGIONAL school district. Search WEST AMWELL TOWNSHIP real estate on lrussell.realtymark.net today.