

BEDS3
BATHS2 full
SQUARE FEET1,154
MLS#PAYK2114312
STATUSPENDING
PROPERTY TYPEResidential - Single Family
SUBDIVISIONTWIN HILLS
SCHOOLNORTHERN YORK COUNTY
Property Description
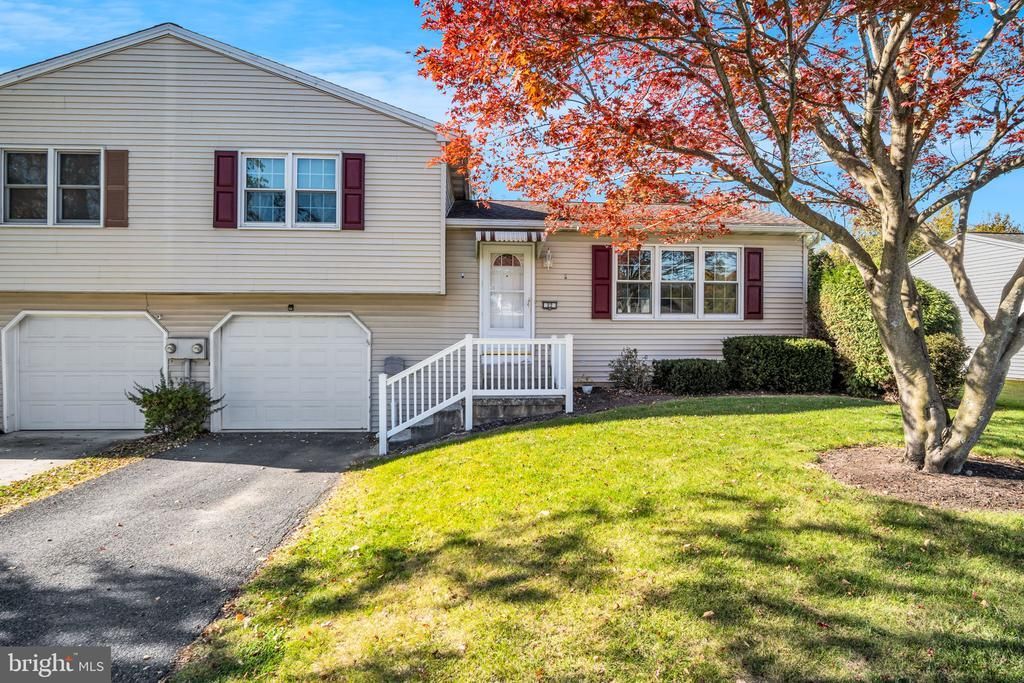
Discover the charm of this beautifully designed split-level home nestled in the desirable Twin Hills community. With thoughtfully laid-out space, this home offers a perfect blend of comfort and functionality. A spacious living area ensures comfort, while the combination kitchen and dining area that leads to your rear deck is perfect for entertaining. The convenience of an entry-level bedroom adds versatility, ideal for guests or a primary suite, while the second floor provides two additional bedrooms and another full bathroom. Outside, enjoy your backyard complete with a spacious deck perfect for summer barbecues or morning coffee. An attached garage with additional storage space ensures your belongings are neatly organized, along with convenience of your laundry area. This home is not just a place to live; it's a place to create memories. With its wonderful location and desirable floorplan, it's ready to welcome you home. Don't miss the opportunity to make this gem your own!
Property Features
Property Type: Residential - Single Family
Cooling: Central A/C
Fuel Type: Electric
Garage: 1
Heating: Baseboard - Electric
Home Style: Other, Split Level
Lot Size: 0.18 Acres
Stories: 2.5
Taxes: $3,106
Year Built: 1986
Feature Descriptions
Additional Structures: Above Grade
Appliances: Built-In Microwave, Dryer - Electric, Oven/Range - Electric, Refrigerator, Washer, Water Heater
Electric: 200+ Amp Service
Exterior: Vinyl Siding, Aluminum Siding
Exterior: Outbuilding(s)
Flooring: Carpet, Vinyl
Interior: Carpet, Ceiling Fan(s), Combination Kitchen/Dining, Dining Area, Entry Level Bedroom
Lot Dimensions: 0.18 Acre(S)
Municipality: FRANKLIN TWP
Parking Features: Asphalt Driveway
Parking Notes: 1 Total Parking Spaces
Rooms: Living Room, Dining Room, Primary Bedroom, Bedroom 2,Bedroom 3,Kitchen, Laundry, Primary Bathroom, Full Bath
Sewer: Public Sewer
SQFT Above Finished: 1154
SQFT Total Finished: 1154
Structure Type: Twin/Semi-Detached
Total Garage/Parking Spaces: 1
Water: Public
Windows: Replacement, Energy Efficient
Room Sizes
Living Room: 24 x 13 Level - Main
Dining Room: 9 x 8 Level - Main
Kitchen: 13 x 8 Level - Main
Primary Bedroom: 11 x 24 Level - Main
Primary Bathroom: 5 x 8 Level - Main
Bedroom 2: 12 x 10 Level - Upper 1
Bedroom 3: 9 x 13 Level - Upper 1
Full Bath: 5 x 8 Level - Upper 1
Local Schools
School District: NORTHERN YORK COUNTY
Listed By / Shown By
Listed By
Agency Name: Iron Valley Real Estate of Central PA
Agency Phone: 7173445950
Shown By
Agent Name: Leslie Russell Associate Broker/Consultant
Agent Phone: Cell: (215) 694-9169
Agency Title: RealtyMark

Estimate Your Payment
Estimated Payment
$ 800.04 per month $478.50 Principal & Interest $258.83 Property Tax $62.71 Homeowner's InsuranceChange Payment Information

Leslie Russell Associate Broker/Consultant
Office: (215) 376-4444 ext. 318
Cell: (215) 694-9169
Email Me

Privacy Policy / DMCA Notice / ADA Accessibility


This site is hosted, designed and copyright
© 1994 - 2026 by
Delta Media Group, Inc. -- Patent Pending --
22 May Drive | MLS# PAYK2114312
This single family home located at 22 May Drive, Dillsburg, PA 17019 is currently listed for sale with an asking price of $215,000. This property was built in 1986 and has 3 bedrooms and 2 full baths with 1154 sq. ft. May Drive is located in the TWIN HILLS subdivision within the NORTHERN YORK COUNTY school district. Search TWIN HILLS real estate on lrussell.realtymark.net today.