

BEDS4
BATHS3 full
MLS#4061488
STATUS
PROPERTY TYPEResidential - Single Family
Property Description
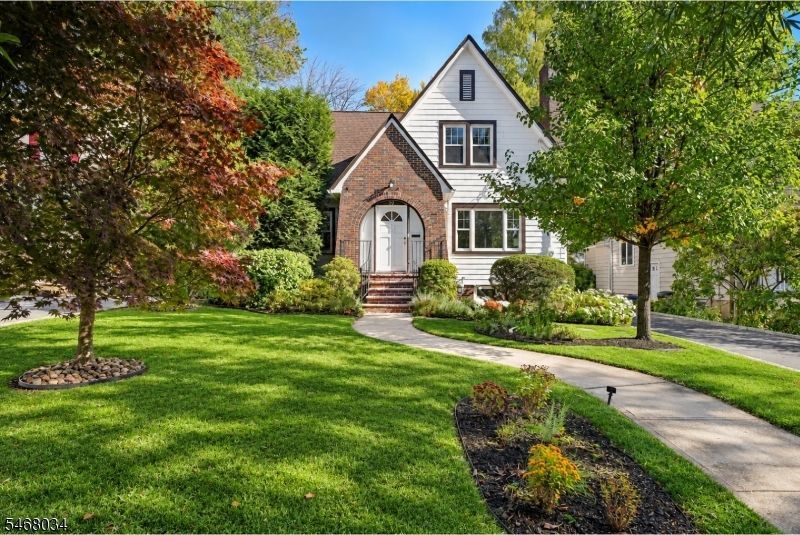
METICULOUSLY EXPANDED COLONIAL * IDEAL LOCATION: WALK TO TRAIN, SCHOOLS & TOWN * Extensively renovated (Tim Klesse AIA) & nestled on a tree-lined street in the coveted South Mountain section, 22 Undercliff has an easy-flowing flr plan, beautiful architectural elements & modern amenities that blend seamlessly, making you feel instantly at home. Welcoming entry w/ mudspace leads to LR w/ fireplace & elegant, sun-filled DR. 1st flr bedroom/office provides flexibility for guests. At the heart of the home is the gourmet kitchen w/ wood cabinets, SS appliances, granite counters and easy access to 3-season porch, perfect for morning coffee. Come relax in the newly expanded family room w/ privacy doors and lg TV wall (potential 5thBR). Upstairs: 3 more spacious BRs ensure there is room for all. Luxurious primary suite has lrg custom closet & spa-like bath with glass shower, dbl vanity & heated floor. LL: exceptional versatility w/ rec room, laundry room, exercise area & storage. Step outside to a secret oasis where mature trees provide shade & privacy over the patio, side yard & amazing bonus space, ideal for a studio, home gym, garage or hanging out. NEW: windows, electric & lighting w/ dimmers throughout, blown-in insulation; HVAC, LL carpet, hot water heater, garage roof; professional landscaping, privacy plantings & RainBird irrigation system. ALL THIS in a fabulous Millburn-Short Hills neighborhood where block parties, bike riding and trick-or-treating abound! Welcome home!
Property Features
Property Type: Residential - Single Family
Basement: Yes
Basement: Crawl Space, Finished, French Drain
Cooling: Central Air
Fuel Type: Gas-Natural
Garage: 3
Heating: 1 Unit, Radiators - Steam
Home Style: Colonial
Lot Size: 0.17 Acres
Roof Type: Asphalt Shingle
Taxes: $16,626
Year Built: 1926
Amenities
Walk-In Closet
Window Treatments
Outbuilding(s)
Patio
Thermal Windows/Doors
Underground Lawn Sprinkler
Feature Descriptions
Appliances: Dishwasher, Disposal, Kitchen Exhaust Fan, Range/Oven-Electric, Refrigerator, Sump Pump, Washer
Bath: Stall Shower
Days on Site: 10
Driveway: 1 Car Width, Additional Parking, Blacktop
Exterior: Brick, Wood
Fireplace: Living Room, Wood Burning
Flooring: Carpeting, Tile, Wood
Lot: Wooded Lot
Lot Dimensions: 0.17 acre(s)
Parking Notes: Detached Garage
Sewer: Public Sewer, Sewer Charge Extra
Utilities: Electric, Gas-Natural
Water: Public Water, Water Charge Extra
Room Sizes
Primary: 13x12
Bedroom 2: 14x11
Bedroom 3: 13x10
Bedroom 4: 11x9
Dining Room: 13x12
Family Room: 21x13
Den: 14x6
Kitchen: 12x11
Living Room: 18x13
Porch: 14x5
Rec Room: 26x20
Laundry Room: 6x8
Converted Garage: 28x17
Local Schools
High School: MILLBURN
Middle School: MILLBURN
Elementary School: S MOUNTAIN
Listed By / Shown By
Listed By
Agency Name: KELLER WILLIAMS REALTY
Agency Contact: 973-900-0337
Shown By
Agent Name: Leslie Russell Associate Broker/Consultant
Agent Phone: Cell: (215) 694-9169
Agency Title: RealtyMark

Estimate Your Payment
Estimated Payment
$ 5,408.04 per month $3,556.46 Principal & Interest $1,385.50 Property Tax $466.08 Homeowner's InsuranceChange Payment Information

Leslie Russell Associate Broker/Consultant
Office: (215) 376-4444 ext. 318
Cell: (215) 694-9169
Email Me

Privacy Policy / DMCA Notice / ADA Accessibility


This site is hosted, designed and copyright
© 1994 - 2026 by
Delta Media Group, Inc. -- Patent Pending --
22 Undercliff Road | MLS# 4061488
This single family home located at 22 Undercliff Road, Millburn, NJ 07041 is currently listed for sale with an asking price of $1,598,000. This property was built in 1926 and has 4 bedrooms and 3 full baths. Search Millburn real estate on lrussell.realtymark.net today.