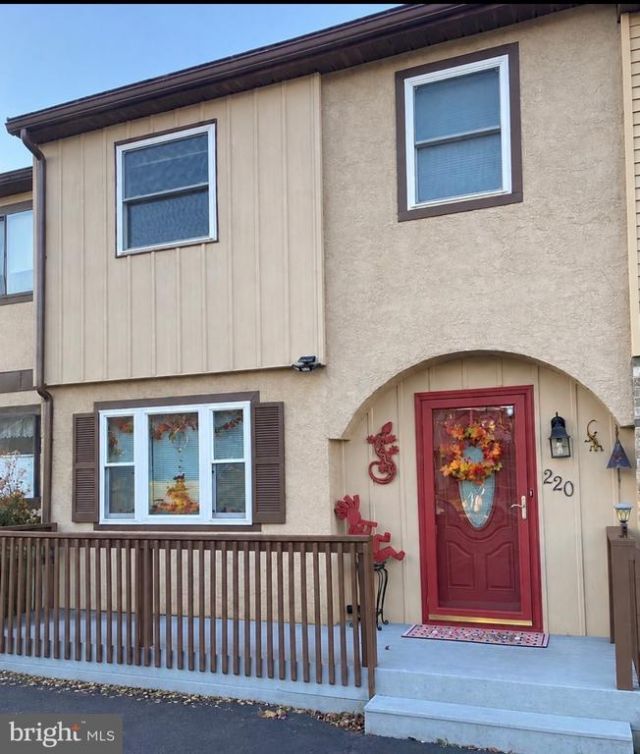


BEDS3
BATHS1 full 1 partial
SQUARE FEET1,671
MLS#PABK2079980
STATUSACTIVE
PROPERTY TYPEResidential - Townhouse
SUBDIVISIONSADDLEBROOK
SCHOOLWILSON
Property Description
Welcome home to this charming 3-bedroom townhouse in the highly desirable Wilson School District! Offering off-street parking for at least two vehicles, this home combines comfort and convenience. Relax on the inviting front porch or enjoy the maintenance-free deck in the backyard, perfect for outdoor dining or quiet evenings. Inside, you'll find a spacious eat-in kitchen featuring granite countertops and a convenient pass-through window to the dining area. The open-concept dining and living rooms create an ideal space for entertaining family and friends. Upstairs, the generous primary bedroom boasts two closets plus a walk-in closet, providing exceptional storage. Two additional nicely sized bedrooms and a full bath complete the upper level. Neutral paint throughout the home. The full basement offers abundant storage space and a finished flex room with many different uses. Newer mechanicals including heating system (December 2025) water heater and double pane windows. New carpet in August of 2026. Conveniently located near shopping, dining, parks, and major routes, this well-maintained townhouse is ready for its next owner!
Property Features
Property Type: Residential - Townhouse
Basement: Yes
Basement: Full, Partially Finished
Cooling: Central A/C
Fuel Type: Electric
Heating: Heat Pump(s)
Home Style: Traditional
Lot Size: 0.06 Acres
Roof Type: Architectural Shingle, Pitched
Stories: 2.0
Taxes: $3,689
Year Built: 1983
Feature Descriptions
Additional Structures: Above Grade, Below Grade
Appliances: Refrigerator, Washer, Dryer, Dishwasher, Microwave
Days on Site: 17
Exterior: Stick Built
Exterior: Sidewalks, Street Lights
Fencing: Fully
Flooring: Carpet, Laminate Plank
Interior: Kitchen - Eat-In, Upgraded Countertops, Walk-in Closet(s)
Lot: Level, Rear Yard
Lot Dimensions: 0.06 Acre(S)
Municipality: LOWER HEIDELBERG TWP
Number of Rooms: 6
Parking Notes: 2 Total Parking Spaces
Pet Restrictions: No Pet Restrictions
Sewer: Public Septic
SQFT Above Finished: 1471
SQFT Below Finished: 200
SQFT Total Finished: 1671
Structure Type: Interior Row/Townhouse
Total Garage/Parking Spaces: 2
Water: Public
Local Schools
High School: WILSON
School District: WILSON
Listed By / Shown By
Listed By
Agency Name: Coldwell Banker Realty
Agency Phone: 6103739900
Shown By
Agent Name: Leslie Russell Associate Broker/Consultant
Agent Phone: Cell: (215) 694-9169
Agency Title: RealtyMark

Estimate Your Payment
Estimated Payment
$ 974.23 per month $589.55 Principal & Interest $307.42 Property Tax $77.26 Homeowner's InsuranceChange Payment Information

Leslie Russell Associate Broker/Consultant
Office: (215) 376-4444 ext. 318
Cell: (215) 694-9169
Email Me

Privacy Policy / DMCA Notice / ADA Accessibility


This site is hosted, designed and copyright
© 1994 - 2026 by
Delta Media Group, Inc. -- Patent Pending --
220 Saddlebrook Drive | MLS# PABK2079980
This townhouse located at 220 Saddlebrook Drive, Wernersville, PA 19565 is currently listed for sale with an asking price of $264,900. This property was built in 1983 and has 3 bedrooms and 1 full and 1 partial baths with 1671 sq. ft. Saddlebrook Drive is located in the SADDLEBROOK subdivision within the WILSON school district. Search SADDLEBROOK real estate on lrussell.realtymark.net today.