

BEDS2
BATHS2 full
SQUARE FEET1,424
MLS#NJGL2080026
STATUSACTIVE
PROPERTY TYPEResidential - Condominium
SUBDIVISIONSTEEPLECHASE
SCHOOLDEPTFORD TOWNSHIP PUBLIC SCHOOLS
Property Description
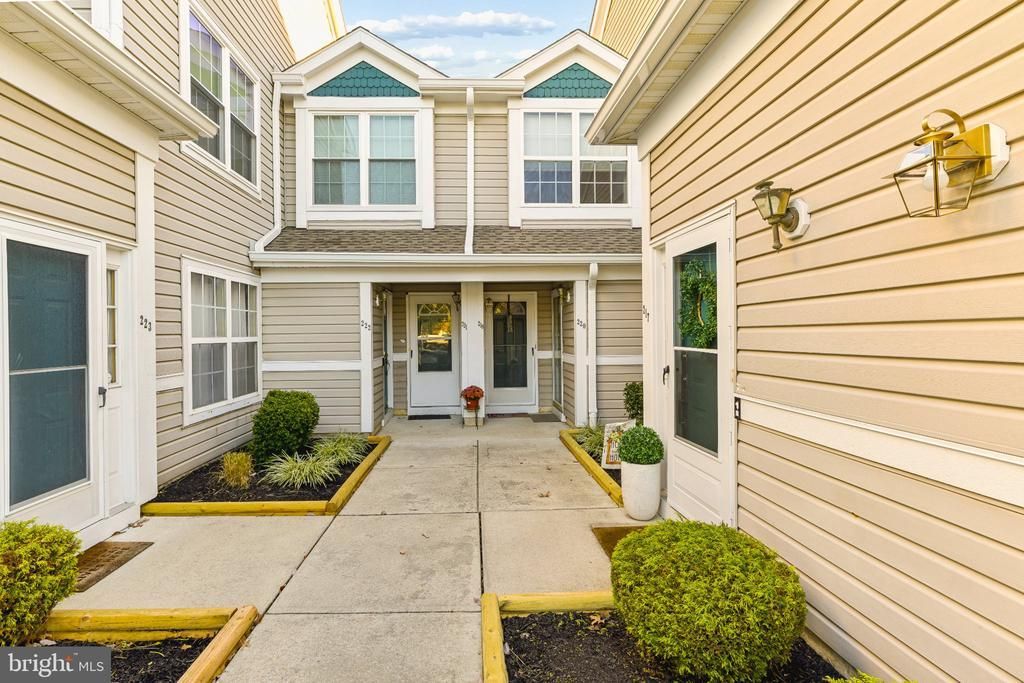
Welcome to 220 Steeplechase Ct, located in the desirable Steeplechase community in Deptford Township! This model offers a second-floor condo which is a sought-after floor plan featuring 2 spacious bedrooms and 2 full bathrooms and a Loft. Enjoy the privacy of an upper-level unit along with your own private balcony, perfect morning coffee or relaxing at the end of the day. The kitchen opens into the bright living area for a comfortable space for entertaining or just unwinding at the end of the day. a great feature of this home is its prime location within the community, offering additional nearby parking and easy access to all the neighborhood amenities. Residents can enjoy the beautiful in-ground pool on those beautiful summer months. This property is great for a first-time homebuyer, looking to downsize, or even searching for an investment property with rental opportunities. Roofing and ceiling was installed 1 year ago. washer and dryer were newly installed last year. Property is being sol as-is. Conveniently located just minutes from Route 295, Route 55, Route 42, the Atlantic City Expressway and the NJ Turnpike, making commuting a breeze. You’ll also like being close to shopping, restaurants, parks, and the Deptford Mall. Schedule your private showing today! Being sold as-is
Property Features
Property Type: Residential - Condominium
Cooling: Central A/C
Fireplaces: 1
Fuel Type: Natural Gas
Heating: 90% Forced Air
Home Style: Unit/Flat
Roof Type: Shingle
Stories: 1.5
Taxes: $5,177
Year Built: 1989
Feature Descriptions
Additional Structures: Above Grade
Appliances: Dishwasher, Oven - Single, Oven/Range - Gas, Refrigerator, Washer, Dryer
Community Amenities: Pool - Outdoor
Days on Site: 14
Exterior: Vinyl Siding
Fireplace: Gas/Propane
Flooring: Partially Carpeted
HOA Fee: $300.00/Monthly
Interior: Combination Kitchen/Dining, Carpet
Municipality: DEPTFORD TWP
Number of Rooms: 5
Parking Features: Paved Parking
Pet Restrictions: No Pet Restrictions
Rooms: Loft
Sewer: Public Sewer
SQFT Above Finished: 1424
SQFT Total Finished: 1424
Structure Type: Unit/Flat/Apartment
Utilities: Cable TV, Sewer Available, Water Available, Natural Gas Available
Water: Public
Local Schools
High School: DEPTFORD TOWNSHIP
School District: DEPTFORD TOWNSHIP PUBLIC SCHOOLS
Listed By / Shown By
Listed By
Agency Name: BHHS Fox & Roach-Mullica Hill South
Agency Phone: 8563436000
Shown By
Agent Name: Leslie Russell Associate Broker/Consultant
Agent Phone: Cell: (215) 694-9169
Agency Title: RealtyMark

Estimate Your Payment
Estimated Payment
$ 1,098.48 per month $589.78 Principal & Interest $431.42 Property Tax $77.29 Homeowner's InsuranceChange Payment Information

Leslie Russell Associate Broker/Consultant
Office: (215) 376-4444 ext. 318
Cell: (215) 694-9169
Email Me

Privacy Policy / DMCA Notice / ADA Accessibility


This site is hosted, designed and copyright
© 1994 - 2026 by
Delta Media Group, Inc. -- Patent Pending --
220 Steeplechase Court | MLS# NJGL2080026
This condo located at 220 Steeplechase Court, Woodbury, NJ 08096 is currently listed for sale with an asking price of $265,000. This property was built in 1989 and has 2 bedrooms and 2 full baths with 1424 sq. ft. Steeplechase Court is located in the STEEPLECHASE subdivision within the DEPTFORD TOWNSHIP PUBLIC SCHOOLS school district. Search STEEPLECHASE real estate on lrussell.realtymark.net today.