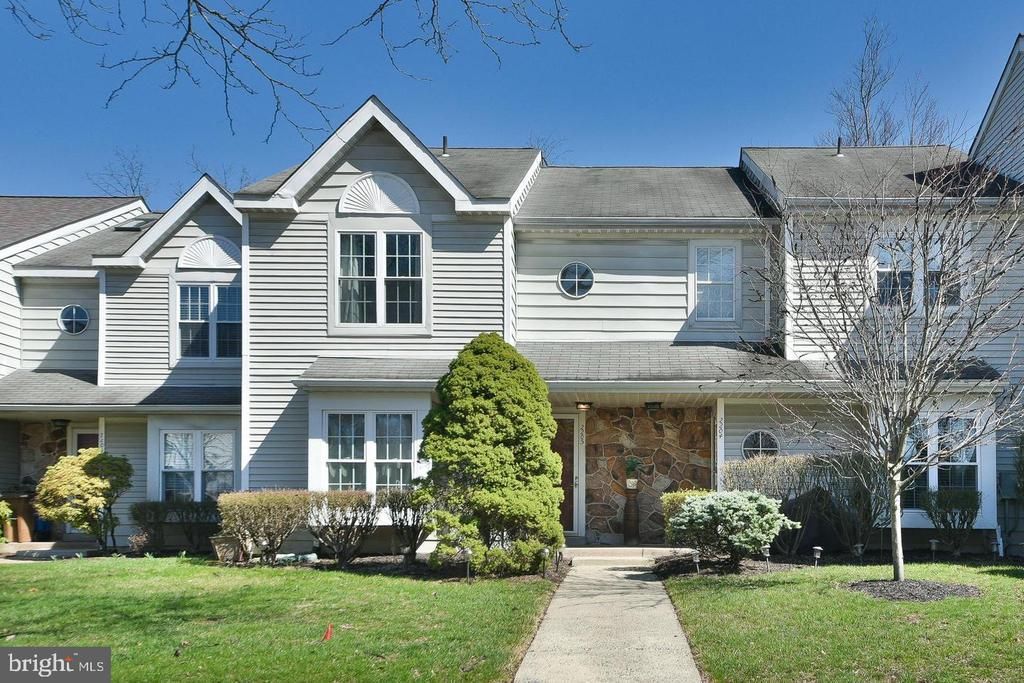


BEDS2
BATHS2 full 1 partial
SQUARE FEET1,452
MLS#PAMC2199228
STATUSACTIVE
PROPERTY TYPERental - Townhouse
SUBDIVISIONSTUART CREEK FARMS
SCHOOLUPPER DUBLIN
Property Description
Welcome to 2205 Ash Grove located in the Stuart Creek Farm Community. Updated townhome in magnificent condition. Freshly painted, newer carpet and flooring, in foyer entrance, kitchen, breakfast room area and upper level. The townhome features updated kitchen, bathrooms and powder room. Kitchen includes a breakfast room with island and has newer cabinetry, stainless steel appliances and granite countertops. Bathrooms have newer vanities, ceramic tile and granite tops, The foyer entrance has a coat closet and step down to spacious living room and boxed bay window and dining room. The Eat-in Kitchen with island and boxed bay window opens to the great room with a fireplace that has an upstairs overlook. Great room leads to a rear deck and quiet yard that backs to open space and trees. Rear storage area is located off deck and pull downstairs to attic. Master bedroom has double closet space with a walk-in closet. Laundry room is conveniently located on 2nd floor. The Stuart Creek Farm Community is minutes away for the Septa Train station, Pa Turnpike, Routes 63 and 309 and in close proximity to parks, shopping and recreation and located in Upper Dublin School District.
Property Features
Property Type: Rental - Townhouse
Cooling: Central A/C
Fireplaces: 1
Fuel Type: Electric
Heating: Central
Home Style: Traditional
Lot Size: 0.03 Acres
Roof Type: Asphalt
Stories: 2.0
Year Built: 1985
Feature Descriptions
Additional Structures: Above Grade, Below Grade
Appliances: Dishwasher, Disposal, Dryer, Microwave, Oven/Range - Electric, Refrigerator, Stainless Steel Appliances, Washer, Water Heater
Days on Site: 5
Exterior: Vinyl Siding
Exterior: Secure Storage, Sidewalks, Street Lights
Flooring: Carpet, Ceramic Tile, Hardwood
HOA Fee: $118.00/Monthly
Interior: Attic, Breakfast Area, Carpet, Dining Area, Family Room Off Kitchen, Kitchen - Eat-In, Kitchen - Island, Primary Bath(s), Recessed Lighting, Skylight(s), Bathroom - Stall Shower, Bathroom - Tub Shower
Location: Suburban
Lot: Backs to Trees, Cul-de-sac, Front Yard, Rear Yard
Lot Dimensions: 0.03 Acre(S)
Municipality: UPPER DUBLIN TWP
Number of Rooms: 7
Parking Features: Parking Lot, Asphalt Driveway, Assigned, Free, Paved Parking
Rent Includes: Common Area Maintenance, HOA/Condo Fee, Parking, Snow Removal, Trash Removal
Rooms: Living Room, Dining Room, Primary Bedroom, Bedroom 2,Kitchen, Great Room, Laundry, Attic
Sewer: Public Sewer
Special View Info: Garden/Lawn, Trees/Woods
SQFT Above Finished: 1452
SQFT Total Finished: 1452
Structure Type: Interior Row/Townhouse
Utilities: Cable TV, Phone Available
Water: Public
Windows: Bay/Bow
Local Schools
School District: UPPER DUBLIN
Listed By / Shown By
Listed By
Agency Name: BHHS Fox & Roach-Blue Bell
Agency Phone: 2155422200
Shown By
Agent Name: Leslie Russell Associate Broker/Consultant
Agent Phone: Cell: (215) 694-9169
Agency Title: RealtyMark


Leslie Russell Associate Broker/Consultant
Office: (215) 376-4444 ext. 318
Cell: (215) 694-9169
Email Me

Privacy Policy / DMCA Notice / ADA Accessibility


This site is hosted, designed and copyright
© 1994 - 2026 by
Delta Media Group, Inc. -- Patent Pending --
2205 Ash Grove Road | MLS# PAMC2199228
This property located at 2205 Ash Grove Road, Ambler, PA 19002 is currently listed for rent with an asking price of $2,600 / Monthly. Ash Grove Road is located within the UPPER DUBLIN school district. Search Ambler real estate on lrussell.realtymark.net today.