

BEDS4
BATHS3 full 1 partial
SQUARE FEET2,028
MLS#2171115
STATUSActive
PROPERTY TYPEResidential - Single Family
SUBDIVISIONSilver Meadows
Property Description
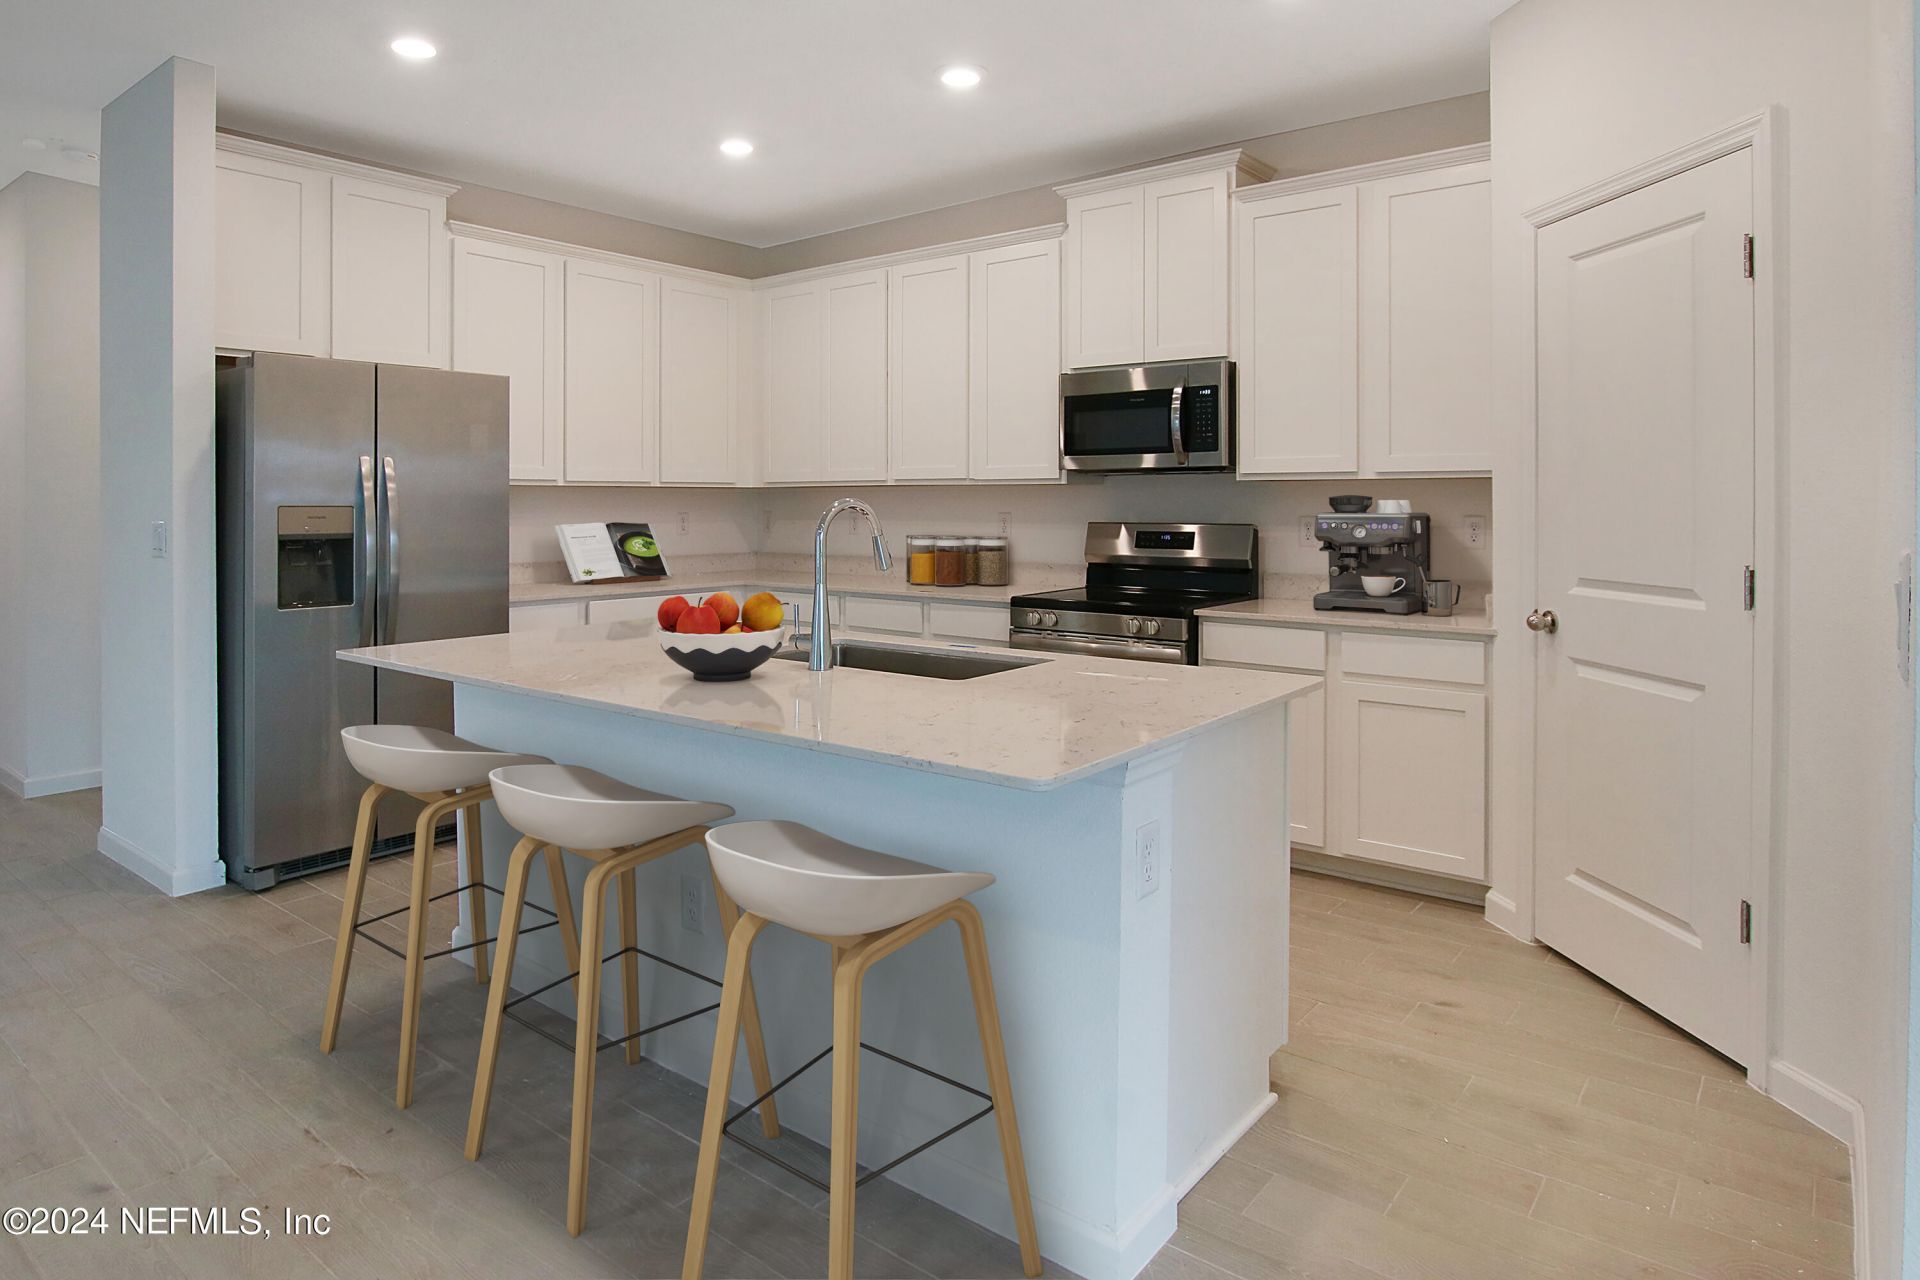
Under Construction: Ready February 2027! Welcome to the Trevi floor plan by Lennar Homes, offering 4 bedrooms, 3 bathrooms, and a 2 car garage. This single story home features a spacious open layout where the gourmet kitchen, cafe and family room flow seamlessly together, creating an inviting space for everyday living and entertaining. The kitchen showcases white cabinetry, 42 inch upper cabinets, white quartz countertops, and Frigidaire stainless steel appliances, including a gas range, dishwasher, microwave, and refrigerator. Ceramic wood look tile extends through wet areas, the family room, dining area, and hallways. Additional highlights include quartz vanities, window blinds throughout, a screened lanai, full sprinkler system, and water heater. Enjoy added peace of mind with a one year builder warranty, dedicated customer service, and 24 hour emergency service. (Conditions may apply)
Property Features
Property Type: Residential - Single Family
Cooling: Central Air, Electric
Heating: Central, Electric, Heat Pump
Home Style: Ranch
Lot Size: 0.18 Acres
Roof Type: Shingle
Taxes: $1,279
Year Built: 2026
Feature Descriptions
Exterior: Fiber Cement, Frame
Sewer: Public Sewer
Listed By / Shown By
Listed By
Agency Name: LENNAR REALTY INC
Shown By
Agent Name: Leslie Russell Associate Broker/Consultant
Agent Phone: Cell: (215) 694-9169
Agency Title: RealtyMark

Estimate Your Payment
Estimated Payment
$ 1,400.42 per month $1,143.92 Principal & Interest $106.58 Property Tax $149.91 Homeowner's InsuranceChange Payment Information

Leslie Russell Associate Broker/Consultant
Office: (215) 376-4444 ext. 318
Cell: (215) 694-9169
Email Me

Privacy Policy / DMCA Notice / ADA Accessibility


This site is hosted, designed and copyright
© 1994 - 2026 by
Delta Media Group, Inc. -- Patent Pending --
222 Hasler Avenue | MLS# 2171115
This single family home located at 222 Hasler Avenue, Saint Augustine, FL 32092 is currently listed for sale with an asking price of $513,990. This property was built in 2026 and has 4 bedrooms and 3 full and 1 partial baths with 2028 sq. ft. Hasler Avenue is located in the Silver Meadows subdivision. Search Silver Meadows real estate on lrussell.realtymark.net today.