

BEDS3
BATHS2 full
SQUARE FEET1,620
MLS#NJSA2020460
STATUSACTIVE
PROPERTY TYPEResidential - Single Family
SCHOOLSALEM CITY SCHOOLS
Property Description
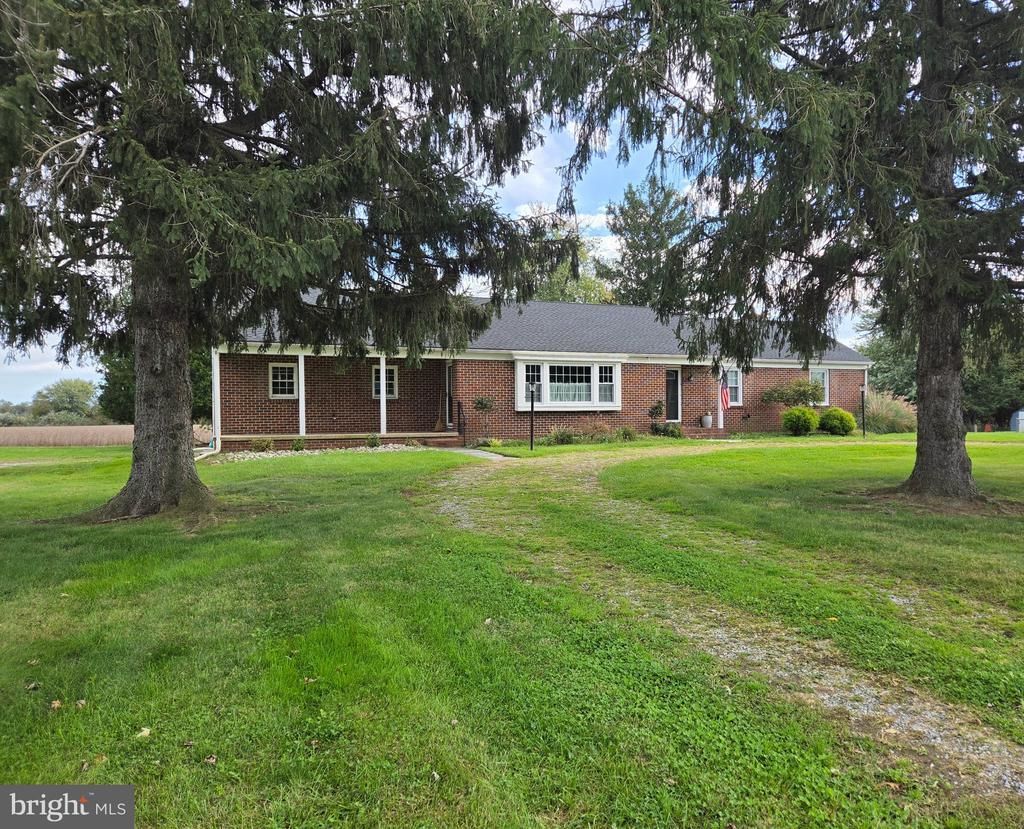
Welcome to this lovely 3-bed, 2-bath brick rancher located in Mannington Twp of Salem County. The home is set on a 0.38 acre lot. The floor plan presents an inviting living room, open to the large dining area which is open to the large and cook-friendly kitchen with ample cabinetry, ideal for family living and gatherings. Primary bedroom with large closets and its own walk-in shower bathroom. Two additional ample-sized bedrooms make this a great home for a growing family. The partially finished basement has its own fireplace and provides additional space for recreation, along with a large unfinished storage and utility area. There's also a walk-up attic for additional storage. The exterior boasts a side-entry 2-car attached garage and an abundance of driveway parking for family and guests. This home is ready for your personal effects. Being sold as-is. Make your private showing appointment today!
Property Features
Property Type: Residential - Single Family
Basement: Yes
Basement: Full, Partially Finished
Cooling: Central A/C
Fireplaces: 2
Fuel Type: Oil
Garage: 2
Heating: 90% Forced Air
Home Style: Ranch/Rambler
Lot Size: 0.38 Acres
Stories: 1.0
Taxes: $6,292
Year Built: 1950
Feature Descriptions
Additional Structures: Above Grade
Appliances: Built-In Microwave, Dishwasher, Refrigerator, Oven/Range - Electric
Days on Site: 18
Exterior: Brick
Fireplace: Brick, Wood, Other
Flooring: Hardwood, Ceramic Tile, Carpet
Interior: Dining Area, Kitchen - Country, Floor Plan - Open, Primary Bath(s), Pantry, Recessed Lighting, Attic, Bar, Bathroom - Stall Shower, Bathroom - Tub Shower, Ceiling Fan(s)
Location: Rural
Lot: Open
Lot Dimensions: 0.38 Acre(S)
Municipality: MANNINGTON TWP
Parking Features: Gravel Driveway, Stone Driveway
Parking Notes: 10 Total Parking Spaces
Sewer: On Site Septic
SQFT Above Finished: 1620
SQFT Total Finished: 1620
Structure Type: Detached
Total Garage/Parking Spaces: 10
Utilities: Cable TV Available, Other
Water: Public
Local Schools
School District: SALEM CITY SCHOOLS
Listed By / Shown By
Listed By
Agency Name: Castle Agency LLC
Agency Phone: 8567694500
Shown By
Agent Name: Leslie Russell Associate Broker/Consultant
Agent Phone: Cell: (215) 694-9169
Agency Title: RealtyMark

Estimate Your Payment
Estimated Payment
$ 1,480.88 per month $845.72 Principal & Interest $524.33 Property Tax $110.83 Homeowner's InsuranceChange Payment Information

Leslie Russell Associate Broker/Consultant
Office: (215) 376-4444 ext. 318
Cell: (215) 694-9169
Email Me

Privacy Policy / DMCA Notice / ADA Accessibility


This site is hosted, designed and copyright
© 1994 - 2026 by
Delta Media Group, Inc. -- Patent Pending --
222 Route 45 | MLS# NJSA2020460
This single family home located at 222 Route 45, Mannington, NJ 08079 is currently listed for sale with an asking price of $380,000. This property was built in 1950 and has 3 bedrooms and 2 full baths with 1620 sq. ft. Route 45 is located within the SALEM CITY SCHOOLS school district. Search Mannington real estate on lrussell.realtymark.net today.