

BEDS4
BATHS2 full 1 partial
SQUARE FEET2,483
MLS#PACB2060166
STATUSACTIVE
PROPERTY TYPEResidential - Single Family
SUBDIVISIONAUTUMN CHASE
SCHOOLMECHANICSBURG AREA
Property Description
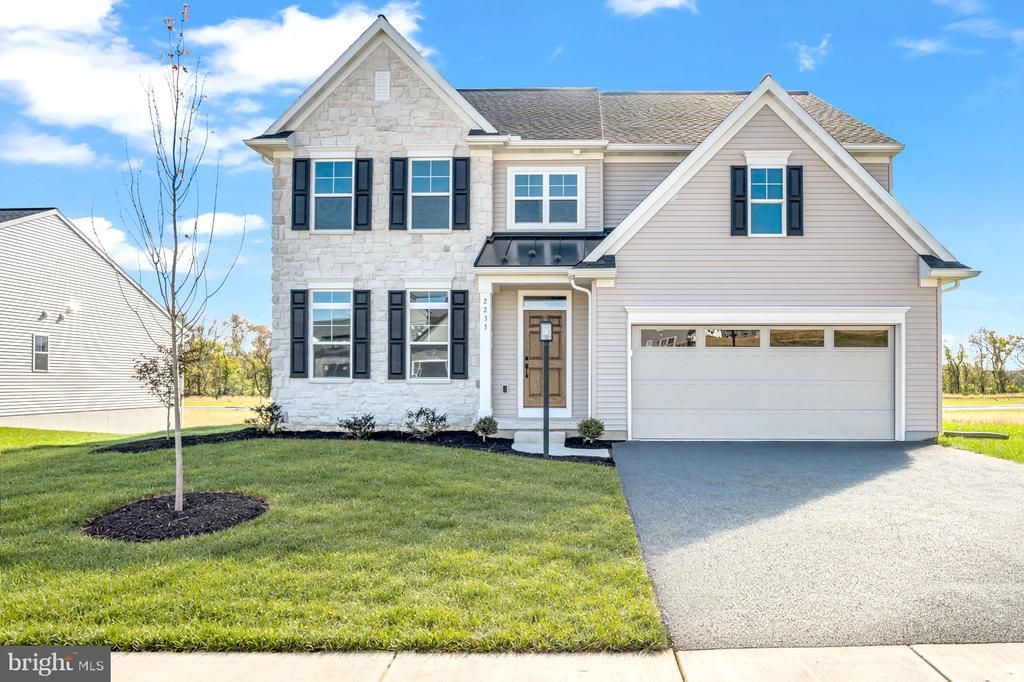
Discover the charm of this newly constructed home in the desirable Autumn Chase community. Completed in 2026, this traditional-style residence boasts 4 spacious bedrooms and 2.5 bathrooms, perfect for creating lasting memories. The open layout features luxury vinyl plank flooring and cozy carpet, providing a warm and inviting atmosphere throughout. Enjoy the convenience of an upper-floor laundry and a full basement, offering ample storage and potential for customization. The attached front-entry garage accommodates two vehicles, ensuring easy access and security. Autumn Chase is not just about the home; it's about the lifestyle. Residents benefit from well-maintained common areas and a friendly neighborhood vibe. Nearby parks invite outdoor activities, while local schools provide quality education options. With essential public services close at hand, this community truly embodies comfort and convenience. Embrace the opportunity to make this beautiful property your new home! Taxes are Estimated.
Property Features
Property Type: Residential - Single Family
Basement: Yes
Basement: Full
Cooling: Central A/C
Fuel Type: Natural Gas
Garage: 2
Heating: Energy Star Heating System
Home Style: Traditional
Lot Size: 0.21 Acres
Stories: 2.0
Taxes: $9,500
Year Built: 2026
Feature Descriptions
Additional Structures: Above Grade
Electric: 200+ Amp Service
Exterior: Advanced Framing
Flooring: Luxury Vinyl Plank, Carpet
HOA Fee: $27.00/Monthly
Lot Dimensions: 0.21 Acre(S)
Municipality: UPPER ALLEN TWP
Parking Notes: 2 Total Parking Spaces
Sewer: Public Sewer
SQFT Above Finished: 2483
SQFT Total Finished: 2483
Structure Type: Detached
Total Garage/Parking Spaces: 2
Utilities: Natural Gas Available, Phone
Water: Public
Local Schools
High School: MECHANICSBURG AREA
School District: MECHANICSBURG AREA
Listed By / Shown By
Listed By
Agency Name: New Home Star Pennsylvania LLC
Agency Phone: 6785164222
Shown By
Agent Name: Leslie Russell Associate Broker/Consultant
Agent Phone: Cell: (215) 694-9169
Agency Title: RealtyMark

Estimate Your Payment
Estimated Payment
$ 2,392.60 per month $1,415.44 Principal & Interest $791.67 Property Tax $185.50 Homeowner's InsuranceChange Payment Information

Leslie Russell Associate Broker/Consultant
Office: (215) 376-4444 ext. 318
Cell: (215) 694-9169
Email Me

Privacy Policy / DMCA Notice / ADA Accessibility


This site is hosted, designed and copyright
© 1994 - 2026 by
Delta Media Group, Inc. -- Patent Pending --
2233 S Autumn Chase Drive | MLS# PACB2060166
This single family home located at 2233 S Autumn Chase Drive, Mechanicsburg, PA 17055 is currently listed for sale with an asking price of $635,990. This property was built in 2026 and has 4 bedrooms and 2 full and 1 partial baths with 2483 sq. ft. S Autumn Chase Drive is located in the AUTUMN CHASE subdivision within the MECHANICSBURG AREA school district. Search AUTUMN CHASE real estate on lrussell.realtymark.net today.