

BEDS3
BATHS1 full 1 partial
SQUARE FEET2,185
MLS#NJCD2126428
STATUSACTIVE
PROPERTY TYPEResidential - Single Family
SUBDIVISIONKINGSTON
SCHOOLCHERRY HILL TOWNSHIP PUBLIC SCHOOLS
Property Description
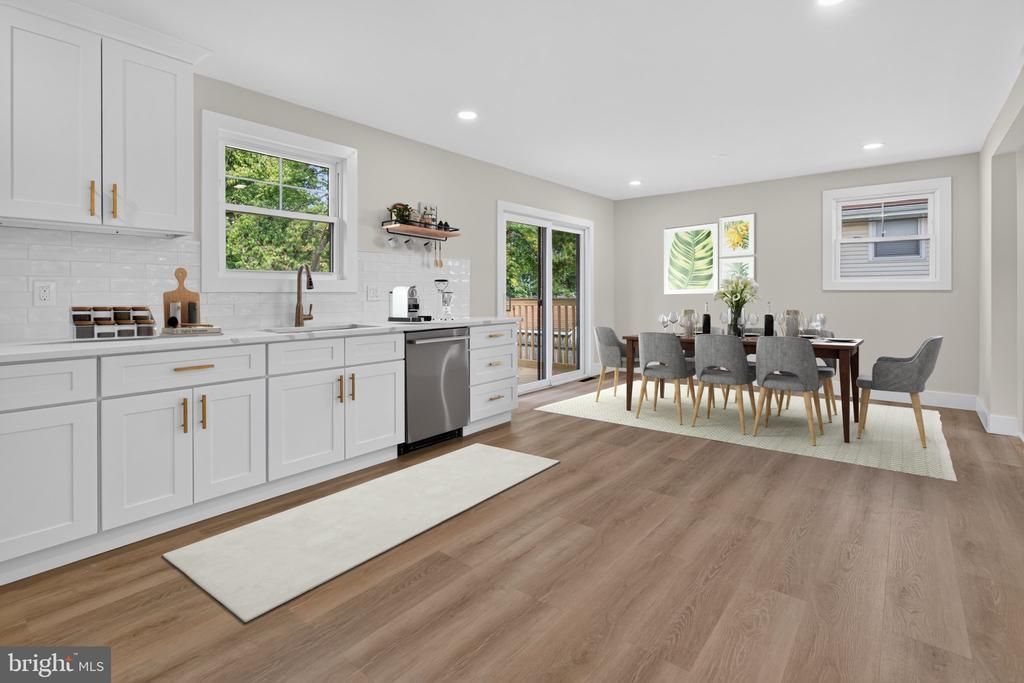
You asked for it, so here is your PRICE CORRECTION! The Rates may be up, but have you looked into a 7 year Arm or 3-2-1 Buy down to make this home more affordable? Welcome to this truly turnkey home in the desirable Kingston neighborhood of Cherry Hill—just move in and unpack. This beautifully renovated property features 3 bedrooms, 1.5 bathrooms, and flexible living space throughout. Recent Renovations include a New Kitchen, Bathrooms, New Flooring, a New Deck, All New Windows and Doors, a New HVAC system, and a New Water Heater. One of the home’s standout features is the additional lower-level basement, offering more than 500 square feet of bonus space. Unlike the typical half-basement found in many split-level homes, this area provides substantial additional room that can be used as a 4th bedroom, game room, home theater, office, gym, or whatever best fits your needs. The location is equally impressive, with convenient access to shopping, public transportation, highly regarded Cherry Hill schools, and an easy commute into Philadelphia. With extensive renovations, versatile living space, and a great Cherry Hill location, this is a home that is ready to enjoy from day one.
Property Features
Property Type: Residential - Single Family
Basement: Yes
Basement: Fully Finished, Full, Heated
Cooling: Central A/C
Fireplaces: 1
Fuel Type: Natural Gas
Garage: 1
Heating: Central, Forced Air
Home Style: Split Level
Lot Size: 0.20 Acres
Stories: 3.5
Taxes: $8,912
Year Built: 1956
Feature Descriptions
Additional Structures: Above Grade, Below Grade
Appliances: Refrigerator, Range Hood, Stove, Dishwasher
Exterior: Brick, Metal Siding, Vinyl Siding
Lot Dimensions: 0.20 Acre(S)
Municipality: CHERRY HILL TWP
Parking Notes: 3 Total Parking Spaces
Sewer: Public Sewer
SQFT Above Finished: 1681
SQFT Below Finished: 504
SQFT Total Finished: 2185
Structure Type: Detached
Total Garage/Parking Spaces: 3
Water: Public
Local Schools
School District: CHERRY HILL TOWNSHIP PUBLIC SCHOOLS
Listed By / Shown By
Listed By
Agency Name: Real of Pennsylvania
Agency Phone: 6106872900
Shown By
Agent Name: Leslie Russell Associate Broker/Consultant
Agent Phone: Cell: (215) 694-9169
Agency Title: RealtyMark

Estimate Your Payment
Estimated Payment
$ 2,190.08 per month $1,279.70 Principal & Interest $742.67 Property Tax $167.71 Homeowner's InsuranceChange Payment Information

Leslie Russell Associate Broker/Consultant
Office: (215) 376-4444 ext. 318
Cell: (215) 694-9169
Email Me

Privacy Policy / DMCA Notice / ADA Accessibility


This site is hosted, designed and copyright
© 1994 - 2026 by
Delta Media Group, Inc. -- Patent Pending --
225 Drake Road | MLS# NJCD2126428
This single family home located at 225 Drake Road, Cherry Hill, NJ 08034 is currently listed for sale with an asking price of $575,000. This property was built in 1956 and has 3 bedrooms and 1 full and 1 partial baths with 2185 sq. ft. Drake Road is located in the KINGSTON subdivision within the CHERRY HILL TOWNSHIP PUBLIC SCHOOLS school district. Search KINGSTON real estate on lrussell.realtymark.net today.