

BEDS2
BATHS2 full
SQUARE FEET1,311
MLS#NJME2081170
STATUSPENDING
PROPERTY TYPEResidential - Townhouse
SUBDIVISIONTRADITIONS AT HAMILT
SCHOOLHAMILTON TOWNSHIP
Property Description
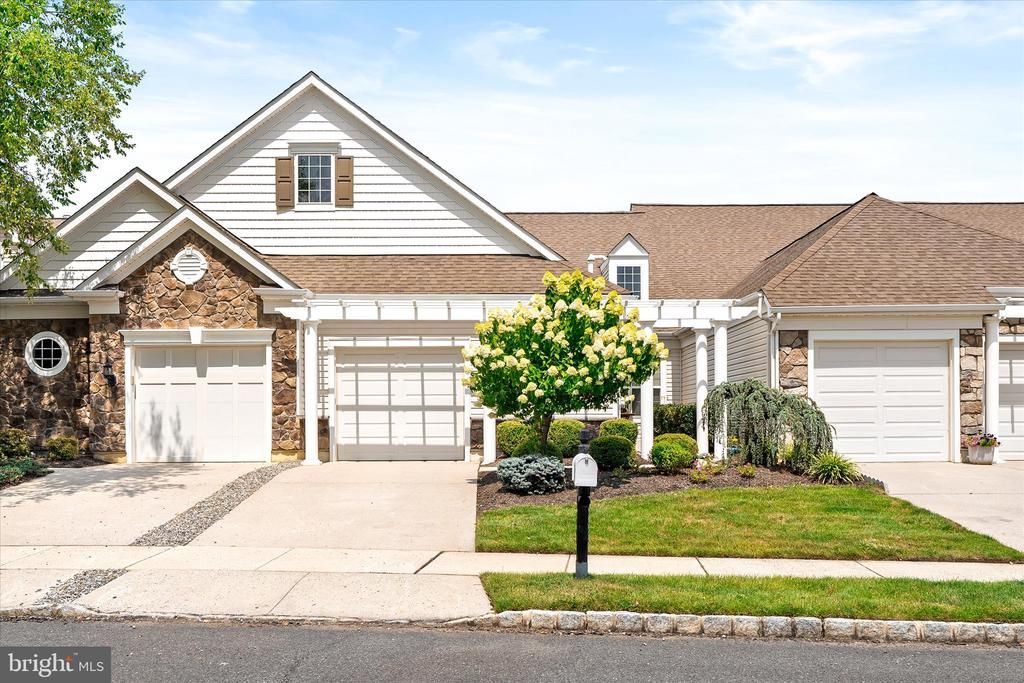
Discover effortless living at Traditions at Hamilton Crossing, one of Hamilton’s premier active adult communities! This beautifully maintained 2-bedroom, 2-bath ranch, built in 2011, offers easy one-level living with an open, airy layout, soaring cathedral ceilings, and engineered hardwood flooring. Enjoy relaxing mornings or peaceful evenings on the upgraded paver patio with scenic views. Just steps from the clubhouse and swimming pool, this move-in-ready home combines comfort, convenience, and a vibrant lifestyle. Downsizing has never looked so good!Enjoy your morning coffee or unwind in the evening on the upgraded paver patio, perfectly positioned to overlook peaceful, scenic views. Ideally situated just steps from the community clubhouse and swimming pool, this home provides easy access to the exceptional amenities that make Traditions at Hamilton Crossing such a sought-after destination. Whether you’re looking to downsize without compromising on style or simply enjoy an active, maintenance-free lifestyle, this move-in-ready home is one you won’t want to miss.
Property Features
Property Type: Residential - Townhouse
Cooling: Central A/C
Fuel Type: Natural Gas
Garage: 1
Heating: Forced Air
Home Style: Ranch/Rambler
Lot Size: 0.08 Acres
Roof Type: Shingle
Stories: 1.0
Taxes: $5,976
Year Built: 2011
Feature Descriptions
Additional Structures: Above Grade, Below Grade
Appliances: Built-In Range, Oven - Self Cleaning, Dishwasher, Built-In Microwave
Community Amenities: Swimming Pool, Tennis Courts, Club House
Days on Site: 106
Electric: 200+ Amp Service
Exterior: Vinyl Siding, Stone
Exterior: Sidewalks, Street Lights, Lawn Sprinkler
Flooring: Wood, Wall to Wall Carpeting, Vinyl, Tile/Brick
HOA Fee: $330.00/Monthly
Interior: Butlers Pantry, Ceiling Fan(s), Bathroom - Stall Shower, Kitchen - Eat-In
Lot Dimensions: 0.08 Acre(S)
Municipality: HAMILTON TWP
Number of Rooms: 6
Parking Notes: 1 Total Parking Spaces
Pet Restrictions: Case by Case Basis
Rooms: Living Room, Dining Room, Primary Bedroom, Kitchen, Bedroom 1,Laundry
Sewer: Public Sewer
SQFT Above Finished: 1311
SQFT Total Finished: 1311
Structure Type: Interior Row/Townhouse
Total Garage/Parking Spaces: 1
Water: Public
Room Sizes
Primary Bedroom: 11 x 10 Level - Main
Bedroom 1: 12 x 11 Level - Main
Kitchen: 12 x 11 Level - Main
Dining Room: 11 x 10 Level - Main
Living Room: 18 x 15 Level - Main
Laundry: 7 x 7 Level - Main
Local Schools
School District: HAMILTON TOWNSHIP
Listed By / Shown By
Listed By
Agency Name: Century 21 Action Plus Realty - Bordentown
Agency Phone: 8002992129
Shown By
Agent Name: Leslie Russell Associate Broker/Consultant
Agent Phone: Cell: (215) 694-9169
Agency Title: RealtyMark

Estimate Your Payment
Estimated Payment
$ 1,615.65 per month $988.15 Principal & Interest $498.00 Property Tax $129.50 Homeowner's InsuranceChange Payment Information

Leslie Russell Associate Broker/Consultant
Office: (215) 376-4444 ext. 318
Cell: (215) 694-9169
Email Me

Privacy Policy / DMCA Notice / ADA Accessibility


This site is hosted, designed and copyright
© 1994 - 2026 by
Delta Media Group, Inc. -- Patent Pending --
226 Sparrow | MLS# NJME2081170
This townhouse located at 226 Sparrow, Hamilton, NJ 08690 is currently listed for sale with an asking price of $444,000. This property was built in 2011 and has 2 bedrooms and 2 full baths with 1311 sq. ft. Sparrow is located in the TRADITIONS AT HAMILT subdivision within the HAMILTON TOWNSHIP school district. Search TRADITIONS AT HAMILT real estate on lrussell.realtymark.net today.