

BEDS3
BATHS1 full 1 partial
SQUARE FEET1,628
MLS#PADA2064882
STATUSPENDING
PROPERTY TYPEResidential - Single Family
SUBDIVISIONLYKENS BOROUGH
SCHOOLUPPER DAUPHIN AREA
Property Description
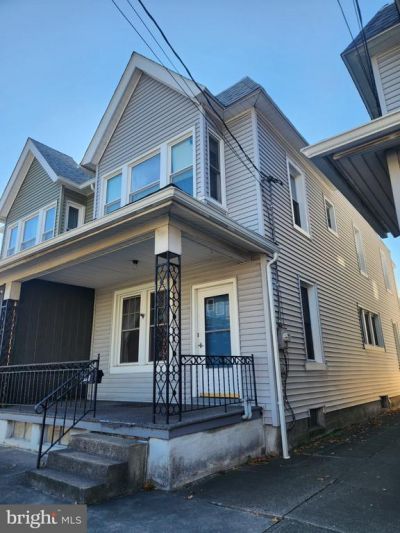
Affordable and remarkably well-maintained 3-bedroom, 1.5-bath home in Lykens Borough, offered at just $80,000 with major big-ticket items already completed in 2023, including a new roof, siding, and furnace. The main floor features a traditional layout with a living room anchored by a wood-burning fireplace, a formal dining area with an added powder room in the closet, and an eat-in kitchen. Upstairs, you will find three bedrooms—one with access to a private balcony—and a full bath, with hardwood floors believed to be under the existing carpet. Outdoor highlights include covered front and back porches, a wooden privacy fence in the backyard, and a detached 1-car carport with a newer roof. Complete with replacement windows, 200-amp electrical service, two full-ish oil tanks, a functional basement shower, and an included washer and dryer, this well-kept property is move-in ready today or ready for your fresh flooring and paint ideas to truly make it shine.
Property Features
Property Type: Residential - Single Family
Basement: Yes
Basement: Unfinished
Cooling: None
Fireplaces: 1
Fuel Type: Oil
Heating: Radiator
Home Style: Traditional
Lot Size: 0.08 Acres
Stories: 2.0
Taxes: $1,725
Year Built: 1924
Feature Descriptions
Additional Structures: Above Grade, Below Grade
Days on Site: 7
Electric: 200+ Amp Service
Exterior: Stick Built
Fencing: Privacy, Wood
Fireplace: Wood
Interior: Carpet, Dining Area, Floor Plan - Traditional, Formal/Separate Dining Room, Kitchen - Eat-In, Kitchen - Table Space
Lot Dimensions: 0.08 Acre(S)
Municipality: LYKENS BORO
Parking Notes: 1 Total Parking Spaces
Rooms: Living Room, Dining Room, Primary Bedroom, Bedroom 2,Bedroom 3,Kitchen, Full Bath
Sewer: Public Sewer
SQFT Above Finished: 1628
SQFT Total Finished: 1628
Structure Type: Twin/Semi-Detached
Total Garage/Parking Spaces: 1
Water: Public
Windows: Replacement
Room Sizes
Primary Bedroom: 15 x 12 Level - Upper 1
Bedroom 2: 11 x 9 Level - Upper 1
Bedroom 3: 15 x 10 Level - Upper 1
Full Bath: 9 x 6 Level - Upper 1
Living Room: 15 x 15 Level - Main
Dining Room: 13 x 12 Level - Main
Kitchen: 15 x 10 Level - Main
Local Schools
High School: UPPER DAUPHIN AREA
School District: UPPER DAUPHIN AREA
Listed By / Shown By
Listed By
Agency Name: Coldwell Banker Realty
Agency Phone: 7177614800
Shown By
Agent Name: Leslie Russell Associate Broker/Consultant
Agent Phone: Cell: (215) 694-9169
Agency Title: RealtyMark

Estimate Your Payment
Estimated Payment
$ 345.13 per month $178.05 Principal & Interest $143.75 Property Tax $23.33 Homeowner's InsuranceChange Payment Information

Leslie Russell Associate Broker/Consultant
Office: (215) 376-4444 ext. 318
Cell: (215) 694-9169
Email Me

Privacy Policy / DMCA Notice / ADA Accessibility


This site is hosted, designed and copyright
© 1994 - 2026 by
Delta Media Group, Inc. -- Patent Pending --
228 Market Street | MLS# PADA2064882
This single family home located at 228 Market Street, Lykens, PA 17048 is currently listed for sale with an asking price of $80,000. This property was built in 1924 and has 3 bedrooms and 1 full and 1 partial baths with 1628 sq. ft. Market Street is located in the LYKENS BOROUGH subdivision within the UPPER DAUPHIN AREA school district. Search LYKENS BOROUGH real estate on lrussell.realtymark.net today.