

BEDS2
BATHS1 full 1 partial
SQUARE FEET1,384
MLS#PAFL2038580
STATUSACTIVE
PROPERTY TYPEResidential - Single Family
SCHOOLCHAMBERSBURG AREA
Property Description
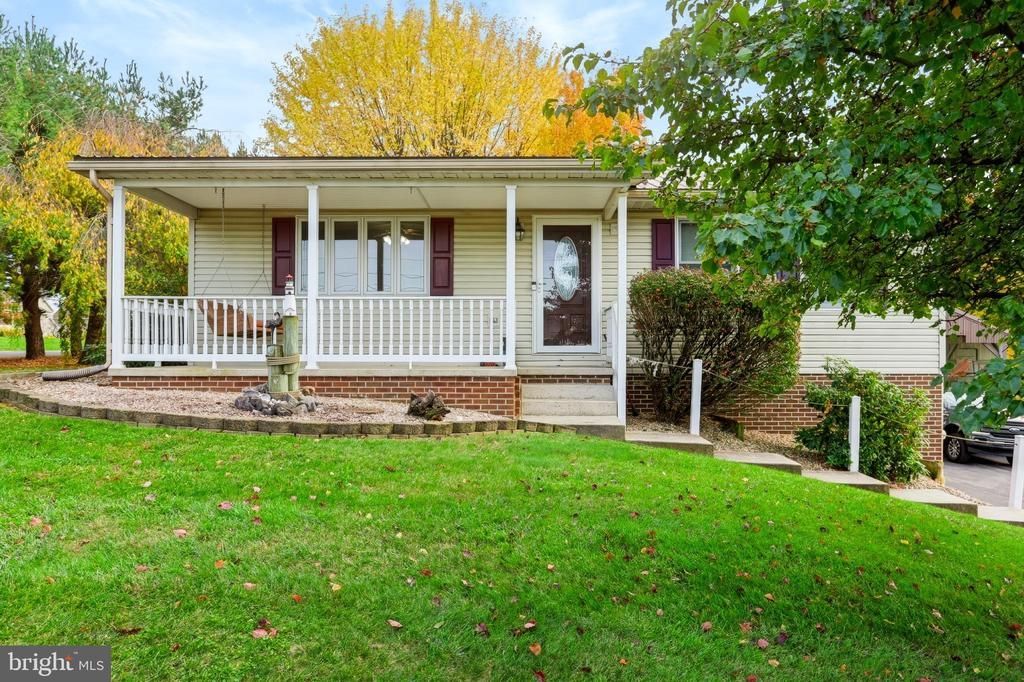
Welcome to 2294 Hafer Road in Fayetteville! Step up onto the large covered front porch and come on in. Through the front door, you’re greeted by a bright living room filled with natural light. Continue through to the kitchen, where a large eat-at island and a dining area give you plenty of room for everyday meals and gathering. From the kitchen, head to the back of the home and into the large sunroom. With an abundance of sunlight and a propane gas fireplace, this is a space you can enjoy in every season. Step out of the sunroom onto the large back deck, perfect for grilling, entertaining, or relaxing outdoors. Back through the kitchen and down the hall, the first door on your left is the full bath, featuring a large soaking tub, a stand-up shower, and a double-sink vanity. The last two doors down the hall lead to the home’s two bedrooms. Downstairs, the walkout-level basement offers storage space or the potential for a third bedroom, along with the laundry area and a half bath. The garage is also on the basement level, with enough space to park three cars. Outside, a 12x28 covered carport gives you even more room for vehicles, a boat, a camper, or an RV.
Property Features
Property Type: Residential - Single Family
Basement: Yes
Basement: Garage Access, Interior Access, Outside Entrance, Side Entrance, Walkout Level
Cooling: Ductless/Mini-Split, Central A/C
Fireplaces: 1
Fuel Type: Electric
Garage: 3
Heating: Wall Unit, Baseboard - Electric
Home Style: Raised Ranch/Rambler
Lot Size: 0.41 Acres
Roof Type: Metal
Stories: 1.0
Taxes: $3,509
Year Built: 1993
Feature Descriptions
Accessibility: 2+ Access Exits
Additional Structures: Above Grade, Below Grade
Days on Site: 8
Electric: 200+ Amp Service
Exterior: Vinyl Siding
Exterior: Flood Lights, Outbuilding(s)
Fireplace: Brick, Gas/Propane
Flooring: Carpet, Luxury Vinyl Plank
Interior: Attic/House Fan, Bathroom - Soaking Tub, Breakfast Area, Ceiling Fan(s), Combination Kitchen/Dining, Dining Area, Entry Level Bedroom, Family Room Off Kitchen, Kitchen - Island
Lot Dimensions: 0.41 Acre(S)
Municipality: GREENE TWP
Parking Notes: 4 Total Parking Spaces
Sewer: Public Sewer
Special View Info: Mountain
SQFT Above Finished: 1384
SQFT Total Finished: 1384
Structure Type: Detached
Total Garage/Parking Spaces: 4
Water: Public
Local Schools
School District: CHAMBERSBURG AREA
Listed By / Shown By
Listed By
Agency Name: Coldwell Banker Realty
Agency Phone: 7172647999
Shown By
Agent Name: Leslie Russell Associate Broker/Consultant
Agent Phone: Cell: (215) 694-9169
Agency Title: RealtyMark

Estimate Your Payment
Estimated Payment
$ 1,009.83 per month $634.29 Principal & Interest $292.42 Property Tax $83.13 Homeowner's InsuranceChange Payment Information

Leslie Russell Associate Broker/Consultant
Office: (215) 376-4444 ext. 318
Cell: (215) 694-9169
Email Me

Privacy Policy / DMCA Notice / ADA Accessibility


This site is hosted, designed and copyright
© 1994 - 2026 by
Delta Media Group, Inc. -- Patent Pending --
2294 Hafer Road | MLS# PAFL2038580
This single family home located at 2294 Hafer Road, Fayetteville, PA 17222 is currently listed for sale with an asking price of $285,000. This property was built in 1993 and has 2 bedrooms and 1 full and 1 partial baths with 1384 sq. ft. Hafer Road is located within the CHAMBERSBURG AREA school district. Search Fayetteville real estate on lrussell.realtymark.net today.